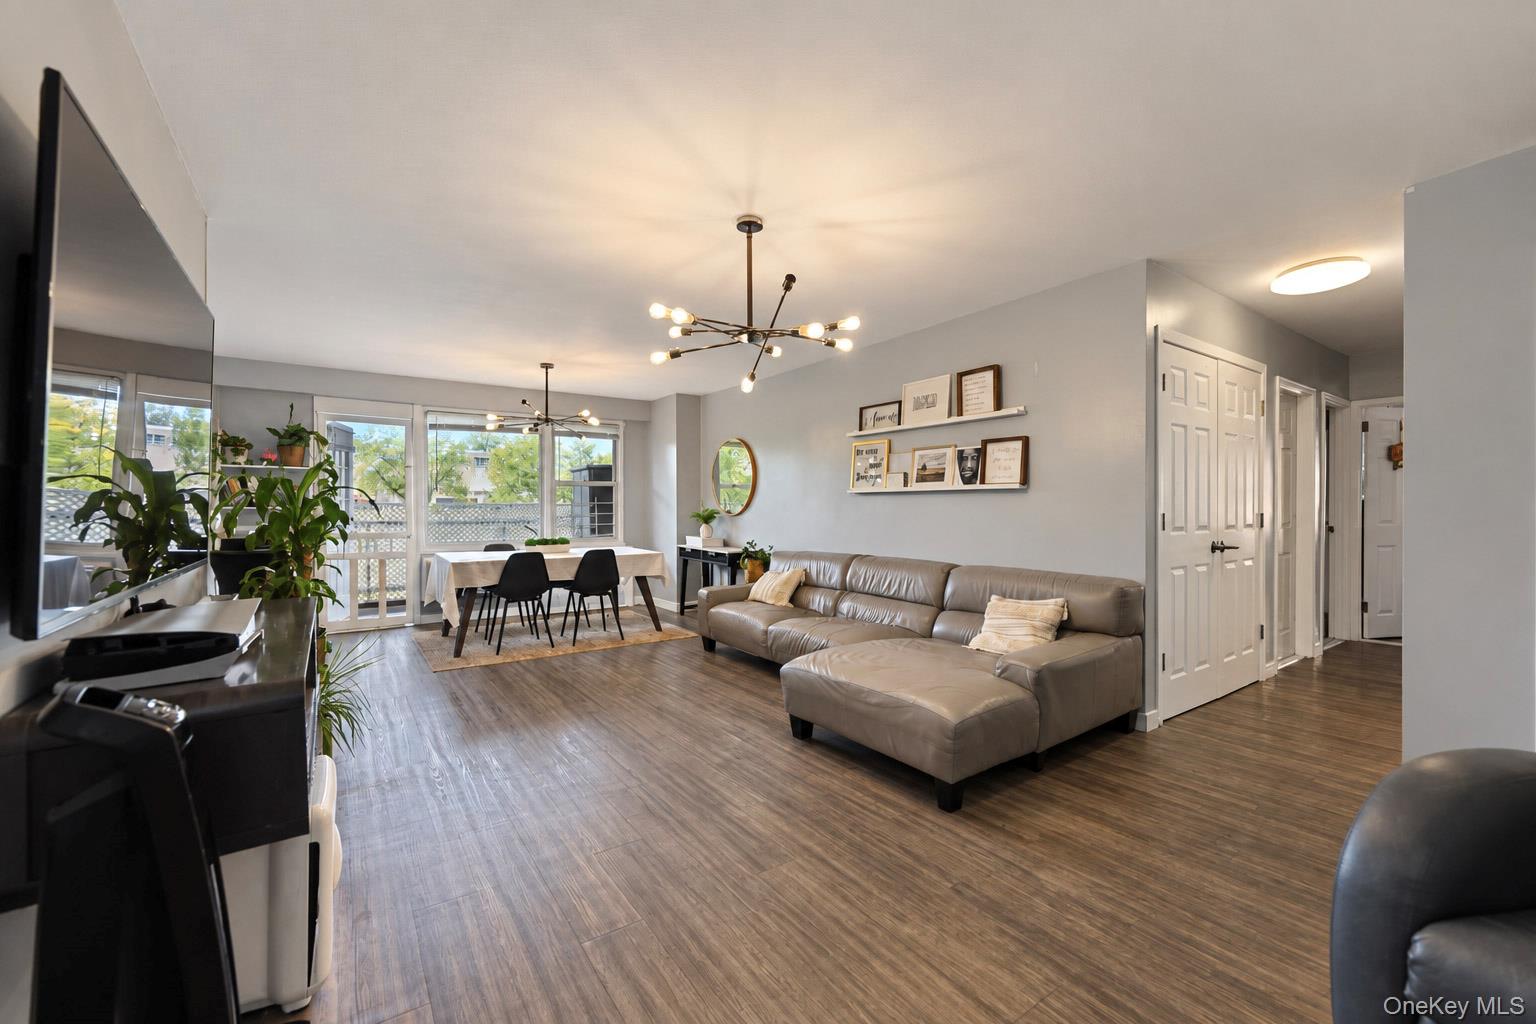
Property photo 1
Property photo 2
Property photo 3
Property photo 4
Property photo 5
3 Beds
2 Baths
1,400 sqft

$399,999

1841 Central Park Avenue Unit: 6N, Yonkers NY, 10710

Price per sqft$285.71
Built in1954
Property size1,400 sqft
Property typeCo-op
Courtesy of eXp Realty, Manuel Galan Listing Contact: 888-276-0630

Overview

Active

Listed Sep 25, 2026

Updated 13 days ago

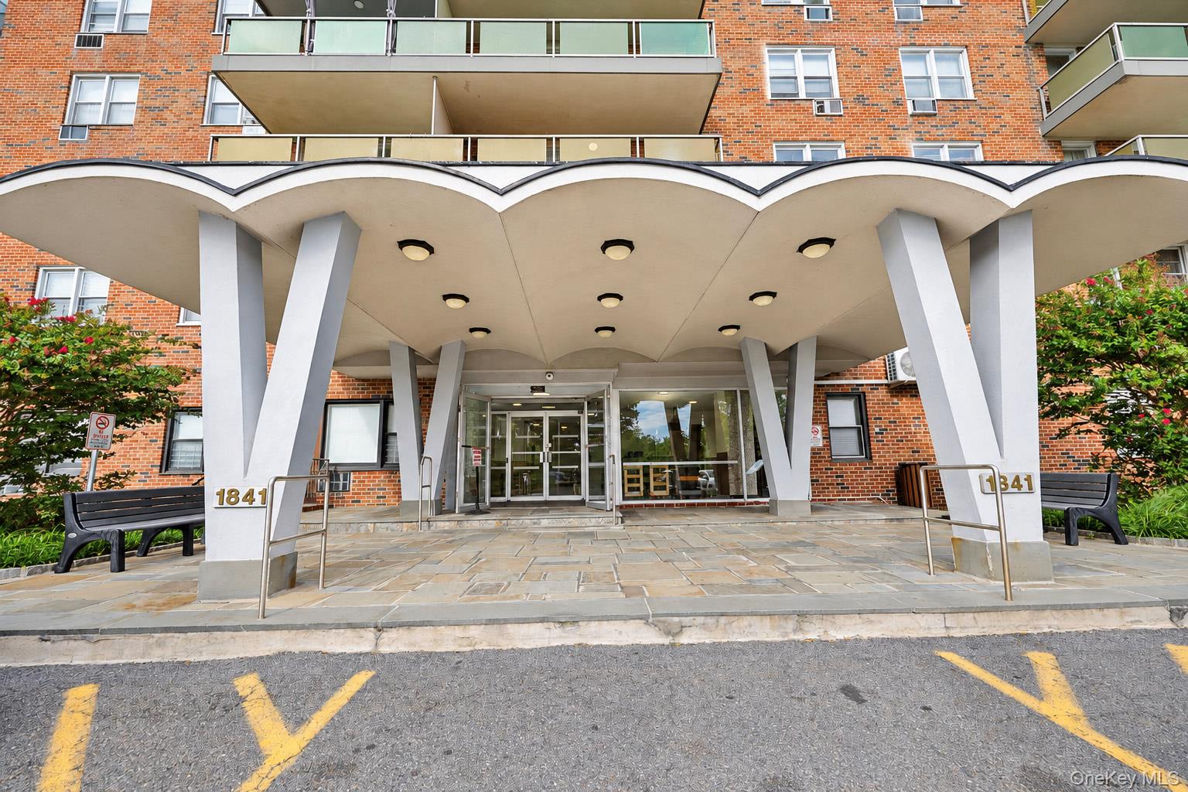
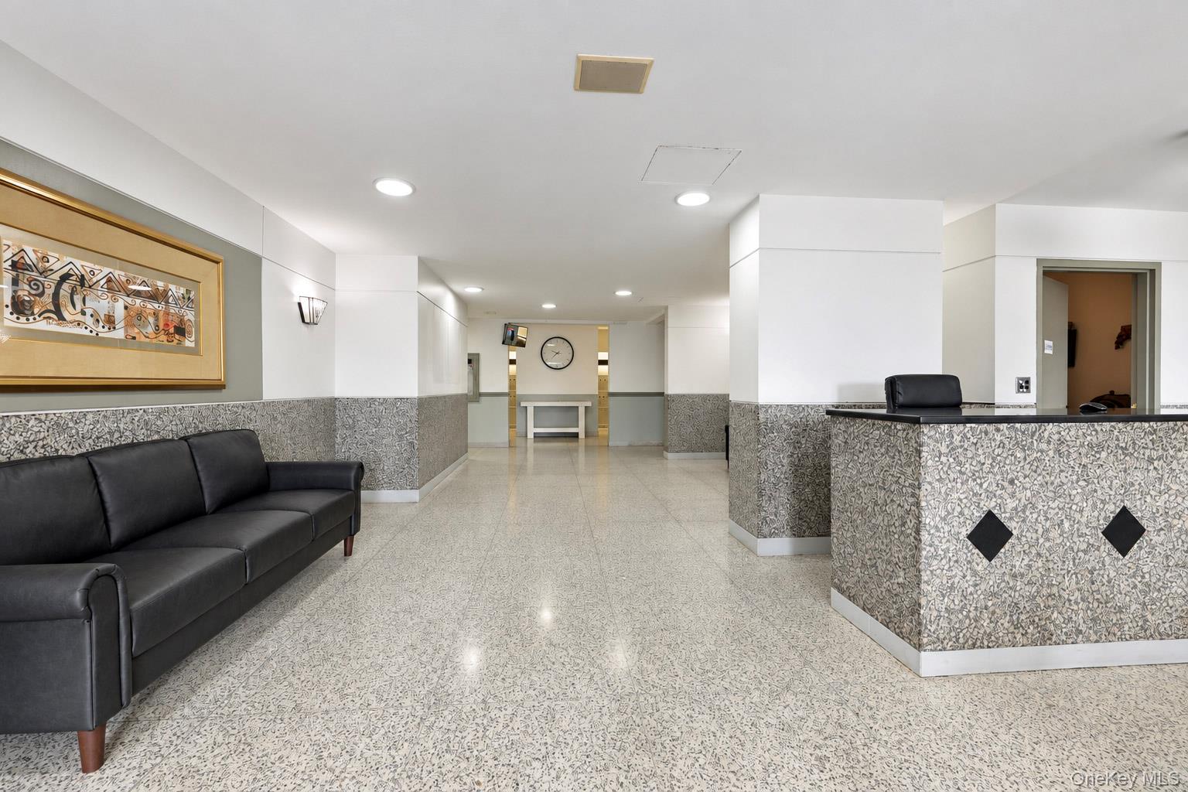
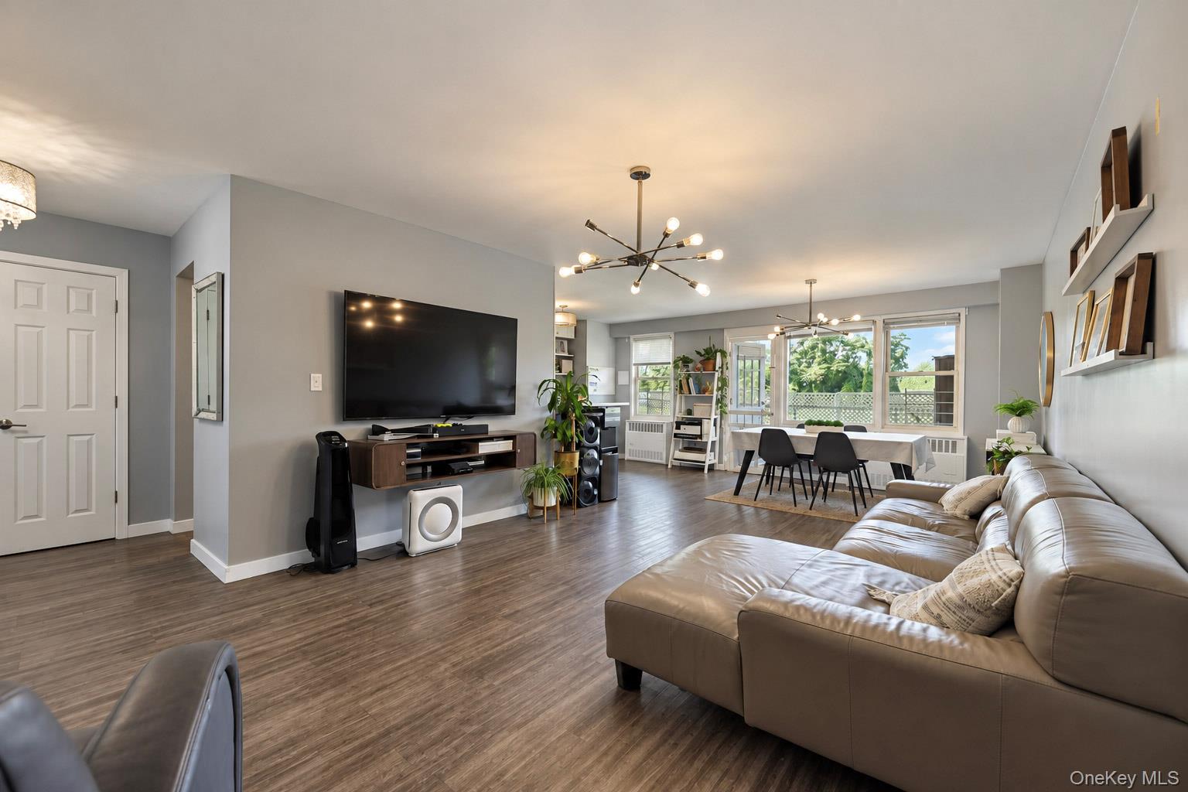
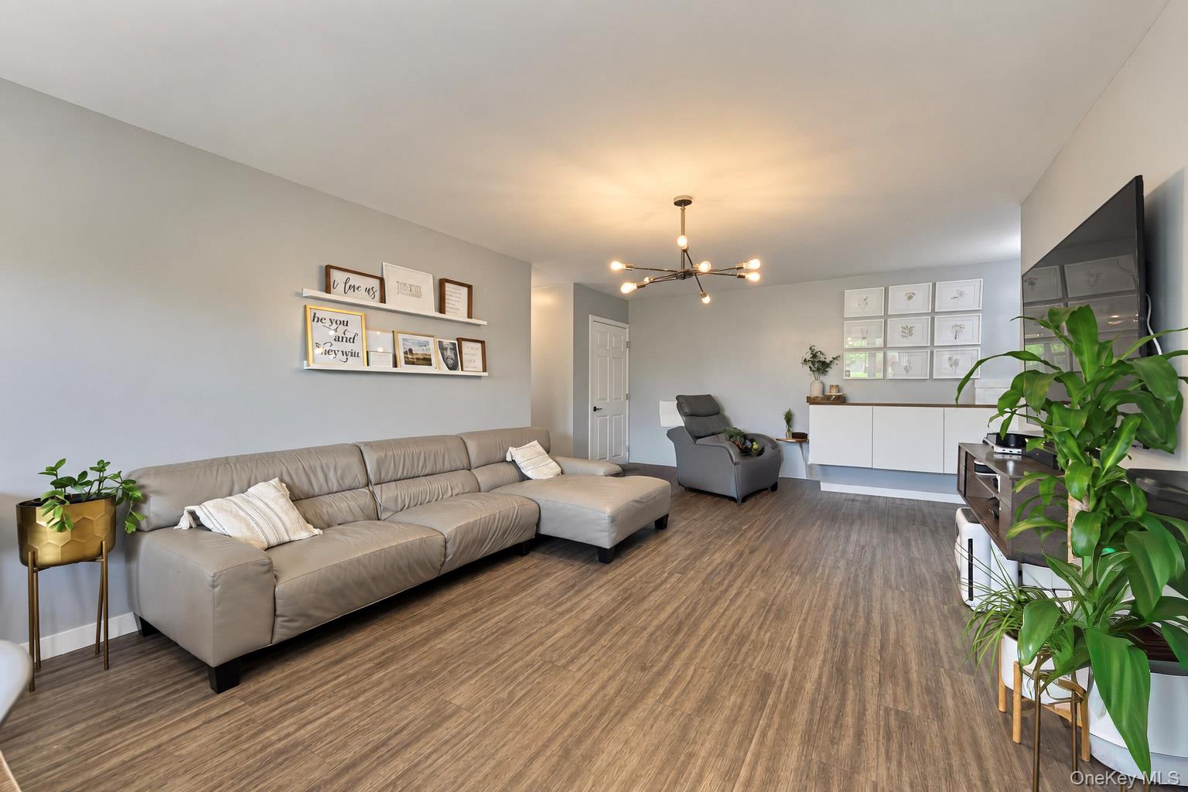
This is is, Prime Yonkers Real Estate! Presenting this Fully renovated 3-bedroom, 2-bath co-op at Westchester Towers, 1841 Central Park Avenue in Yonkers. The entire unit has been redone, including a complete electrical overhaul, so you walk into a bright, move-in-ready home with modern finishes throughout. The kitchen is built for real use—granite counters, stainless appliances, generous cabinetry, and enough room to cook or entertain. Two full baths give the household breathing room, and the primary suite has its own private bath. Bedrooms are generously sized, and the private balcony is the everyday extra: morning coffee, evening air, and a look over the maintained grounds. Westchester Towers is the pair of high-rise co-ops on Central Park Avenue. Residents get 24-hour doorman service, a package room, community space, on-site laundry, a private deli, on-site postal service, and a renovated Olympic-sized pool with BBQ and outdoor gathering areas. Maintenance covers heat, hot water, gas, taxes, landscaping, snow removal, and building upkeep. The location is the point. Central Park Avenue puts shopping, dining, parks, and schools close. Crestwood, Tuckahoe, and Bronxville Metro-North are a short drive, and the BxM4C express bus runs the corridor into Manhattan. Highways are immediate. You get suburban living with a straightforward city commute. This is the finished version of the building—updated inside, amenities on site, and a location that actually works.

$2,661/mo

Est. mortgage payment based on a $399,999 home price.

All estimates are provided by Luxury Presence for informational purposes only. Actual amounts may vary.

Additional information

MLS® ID
1055498

Interior Features

Bedrooms
3
Bathrooms
2
Cooling
Yes
Heating
Yes
Basement
No

Other Property Details

Garage
Yes
View
Yes
Pets Allowed
Yes
55+/Senior Community
No

Listings courtesy of OneKey MLS as distributed by MLS GRID

All information deemed reliable but not guaranteed and should be independently verified. All properties are subject to prior sale, change or withdrawal. Neither listing broker(s) nor Aboagye Realty LLC shall be responsible for any typographical errors, misinformation, misprints and shall be held totally harmless. Properties displayed may be listed or sold by various participants in the MLS.

Based on information submitted to the MLS GRID as of 3:14 AM UTC on 9/27/2026. All data is obtained from various sources and may not have been verified by broker or MLS GRID. Supplied Open House Information is subject to change without notice. All information should be independently reviewed and verified for accuracy. Properties may or may not be listed by the office/agent presenting the information.

©2026
OneKey MLS. All rights reserved.

DMCA Notice


Powered by Luxury Presence