Property photo 1
Property photo 2
Property photo 3
Property photo 4
Property photo 5
2 Beds
2 Baths
1,180 sqft

$355,000

38 Milford Lane Unit: 5D, Suffern NY, 10901

Price per sqft$300.85
Built in1980
Property size1,180 sqft
Property typeCondominium
Courtesy of Keller Williams Valley Realty, Jon Paul Molfetta Listing Contact: 845-461-1843

Overview

Active

Listed Aug 11, 2026

Updated 2h ago

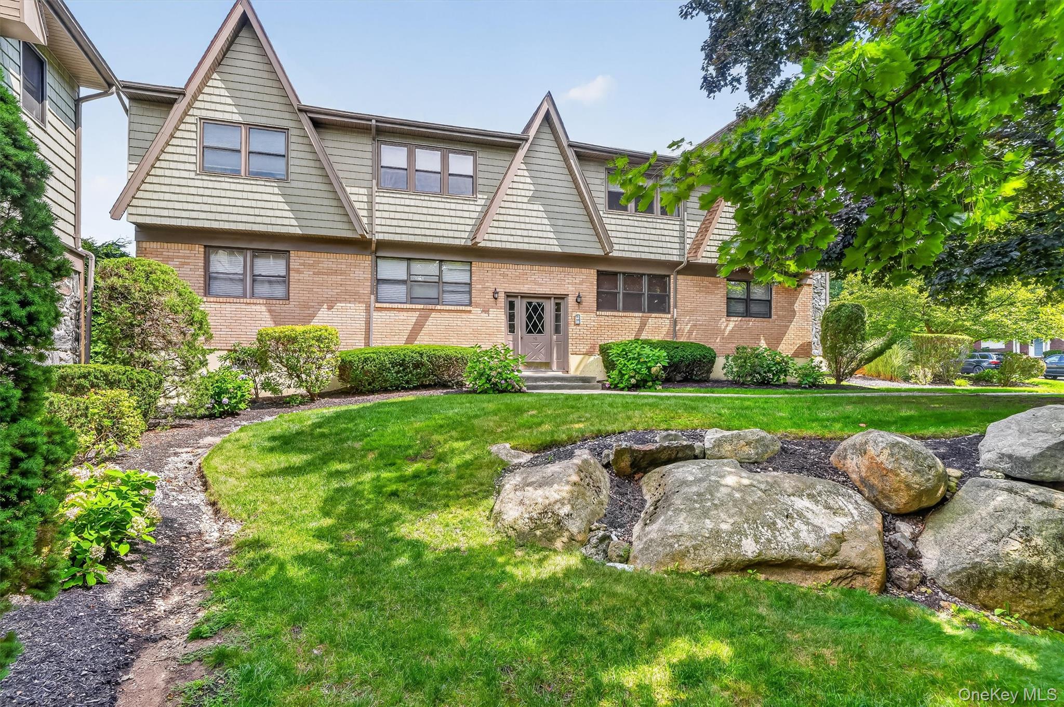
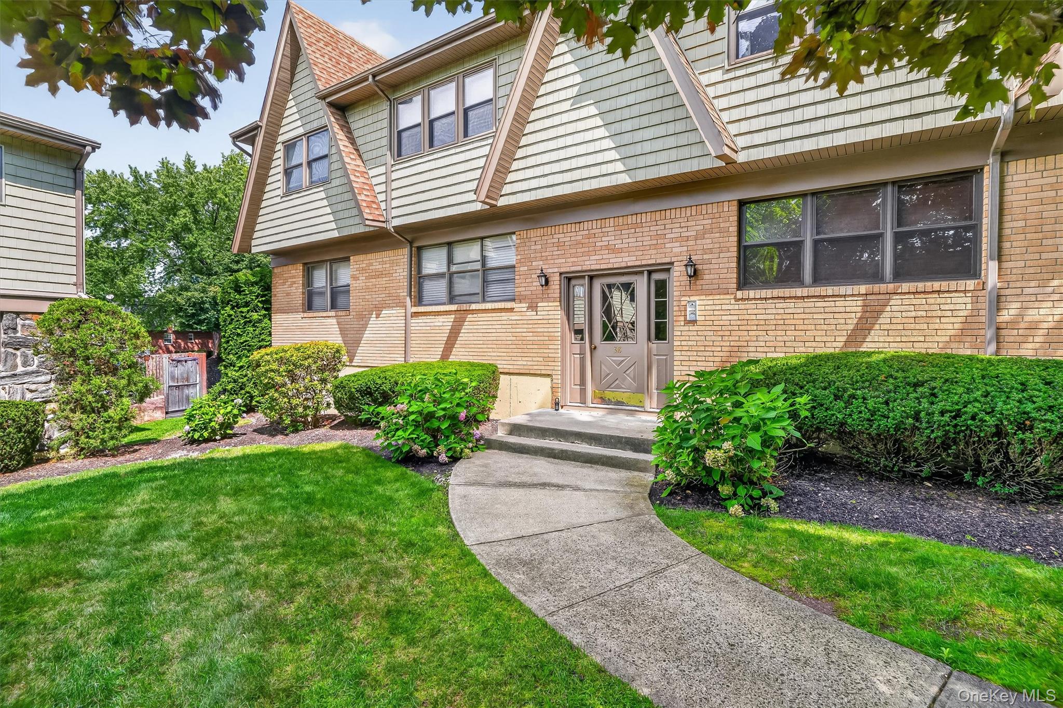
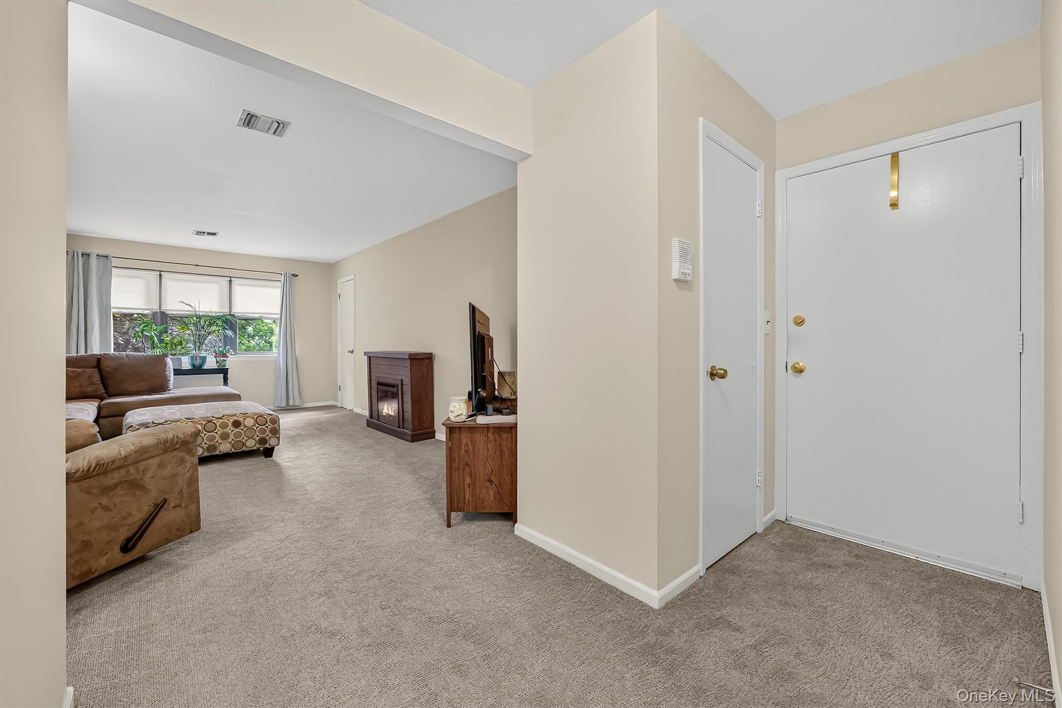
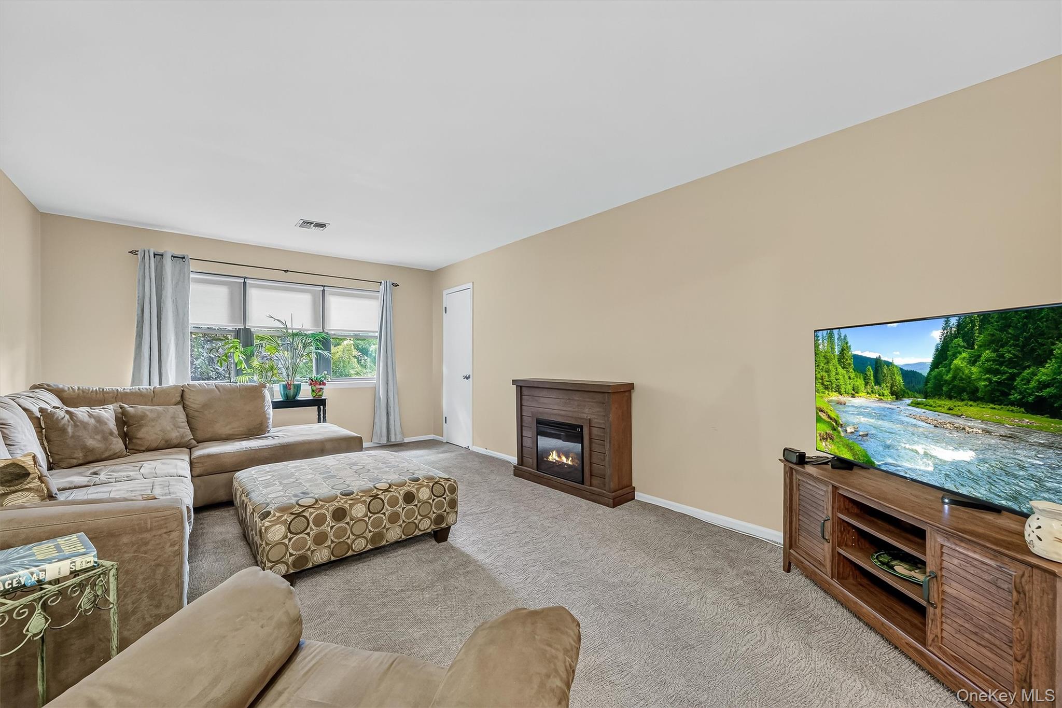
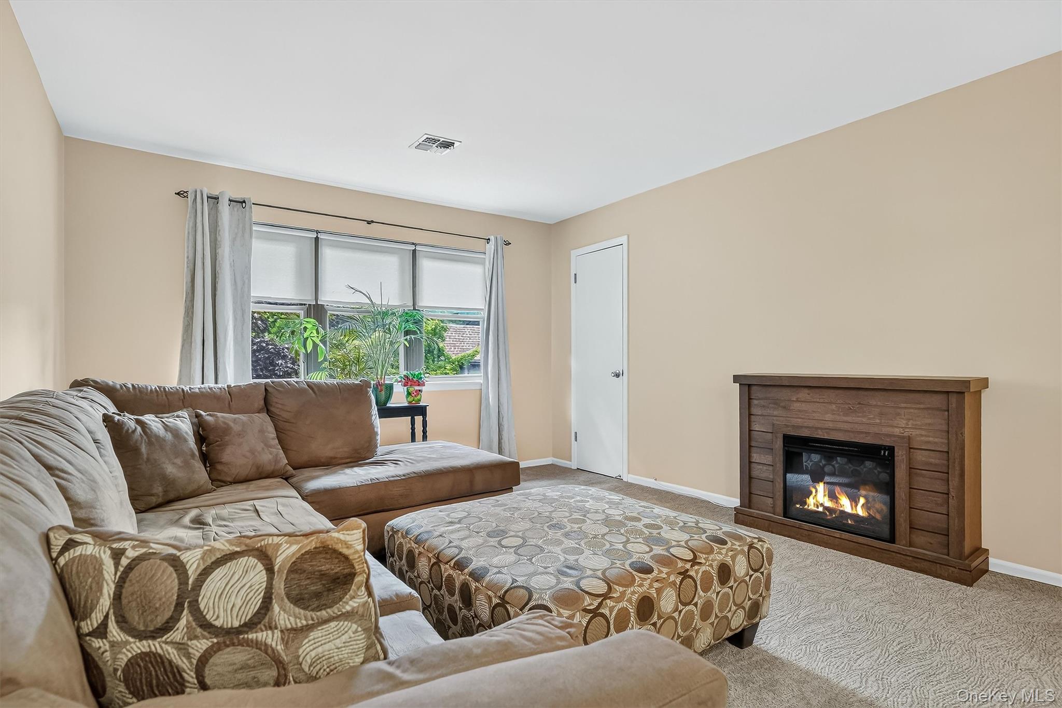
Beautifully positioned within the sought-after courtyard setting of Bon Aire, this spacious 2-bedroom, 2-bath second-floor condo offers an especially appealing floor plan with a rare and incredibly useful private basement. The large eat-in kitchen features ceramic tile flooring, white cabinetry, and a generous center island—creating a comfortable space for both everyday living and entertaining. A sliding glass door leads to a private screened-in deck, extending the living space outdoors and overlooking the peaceful courtyard setting. Just off the entry foyer, the generously sized living room easily accommodates a large sectional, flat-screen TV, and a dedicated desk area. For those working from home, the walk-in closet off the living room offers an opportunity to create a more private workspace or additional storage. The spacious primary bedroom comfortably accommodates king-size furniture and features a wall of closets along with a beautifully remodeled en-suite bath. The second bedroom enjoys convenient access to the hall bath, complete with a shower-over-tub. One of the home's standout features is the approximately 565-square-foot unfinished basement. Currently housing the washer, dryer, and HVAC system, the basement provides exceptional storage and tremendous potential for future use—whether as a home gym, playroom, recreation space, or media/theater room, subject to any required approvals. With its desirable courtyard location, spacious layout, private screened-in deck, and oversized basement, this is a wonderful opportunity to enjoy all that Bon Aire has to offer.

$2,362/mo

Est. mortgage payment based on a $355,000 home price.

All estimates are provided by Luxury Presence for informational purposes only. Actual amounts may vary.

Additional information

MLS® ID
1037101

Interior Features

Bedrooms
2
Bathrooms
2
Cooling
Yes
Heating
Yes
Basement
Yes

Exterior Features

Lot Size
0.02 Acres

Other Property Details

Taxes
$9,311
Tax Frequency
Annually
Association Fee Frequency
Monthly
Pets Allowed
Yes
55+/Senior Community
No

Listings courtesy of OneKey MLS as distributed by MLS GRID

All information deemed reliable but not guaranteed and should be independently verified. All properties are subject to prior sale, change or withdrawal. Neither listing broker(s) nor Aboagye Realty LLC shall be responsible for any typographical errors, misinformation, misprints and shall be held totally harmless. Properties displayed may be listed or sold by various participants in the MLS.

Based on information submitted to the MLS GRID as of 5:44 PM UTC on 10/10/2026. All data is obtained from various sources and may not have been verified by broker or MLS GRID. Supplied Open House Information is subject to change without notice. All information should be independently reviewed and verified for accuracy. Properties may or may not be listed by the office/agent presenting the information.

©2026
OneKey MLS. All rights reserved.

DMCA Notice


Powered by Luxury Presence