Property photo 1
Property photo 2
Property photo 3
Property photo 4
Property photo 5
4 Beds
3 Baths
2,344 sqft

$1,200,000

2056 Ellen Drive, Merrick NY, 11566

Price per sqft$511.95
Built in1964
Property size2,344 sqft
Property typeResidential
Courtesy of BH&G R E Realty Connect, Marci Imber Listing Contact: (855)920-8240

Overview

Pending

Listed Sep 30, 2026

Updated 9h ago

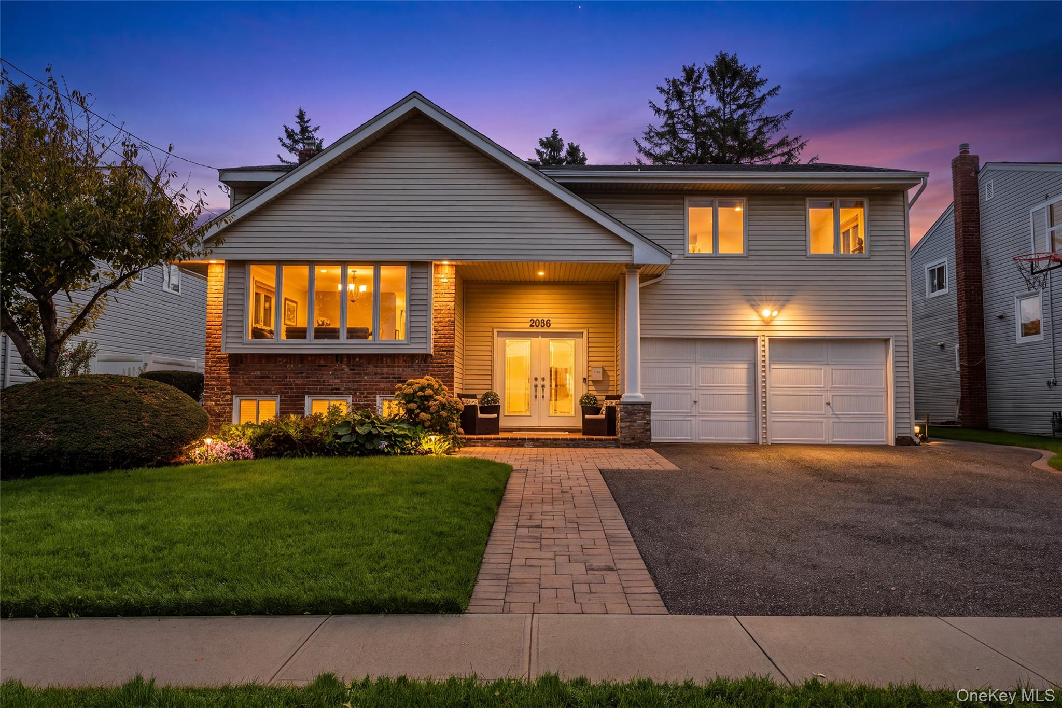
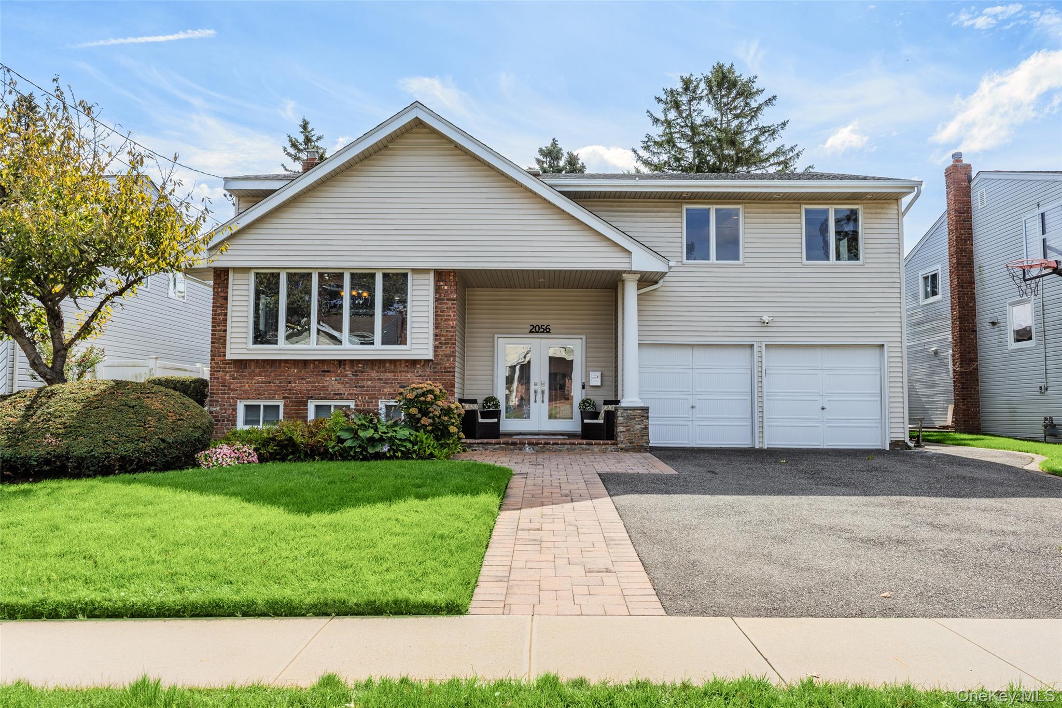
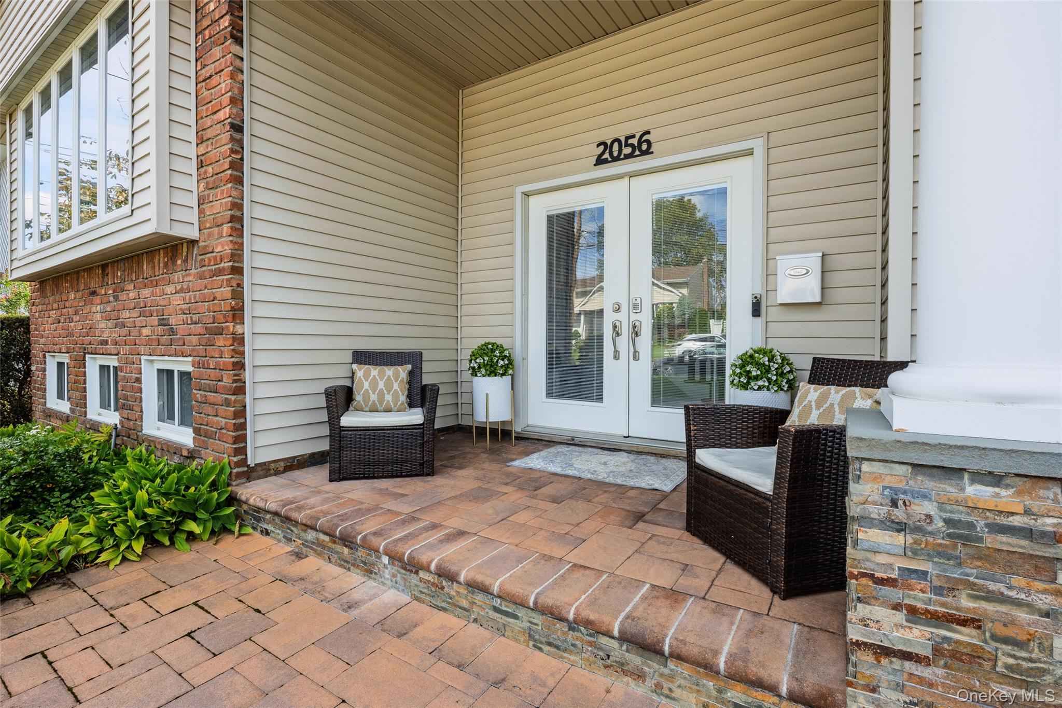
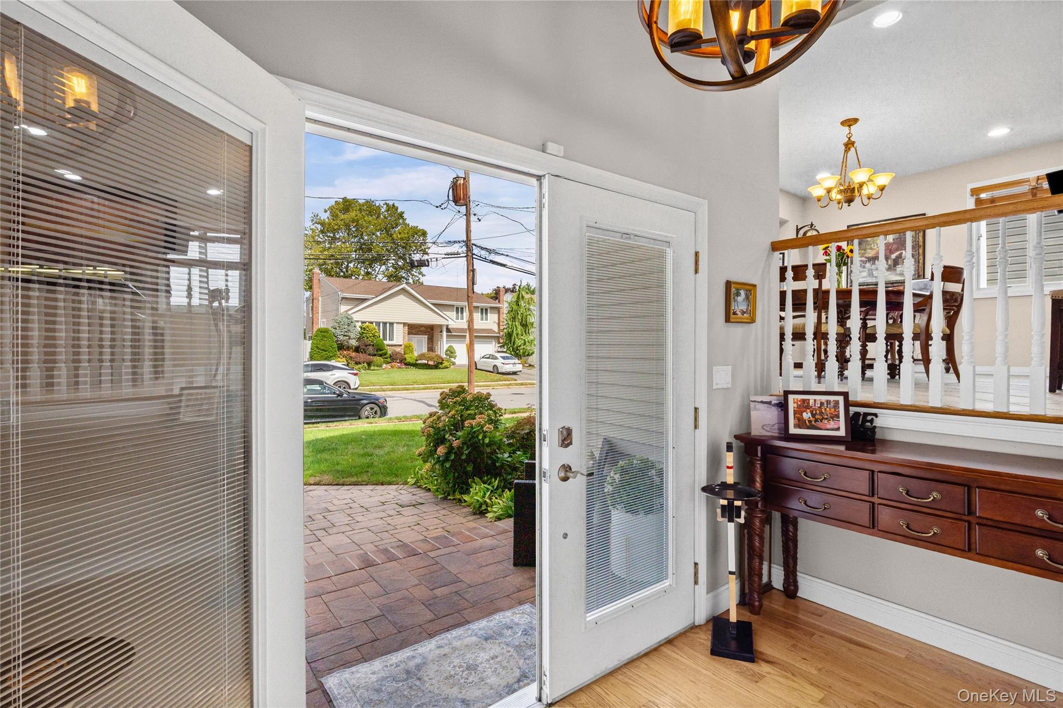
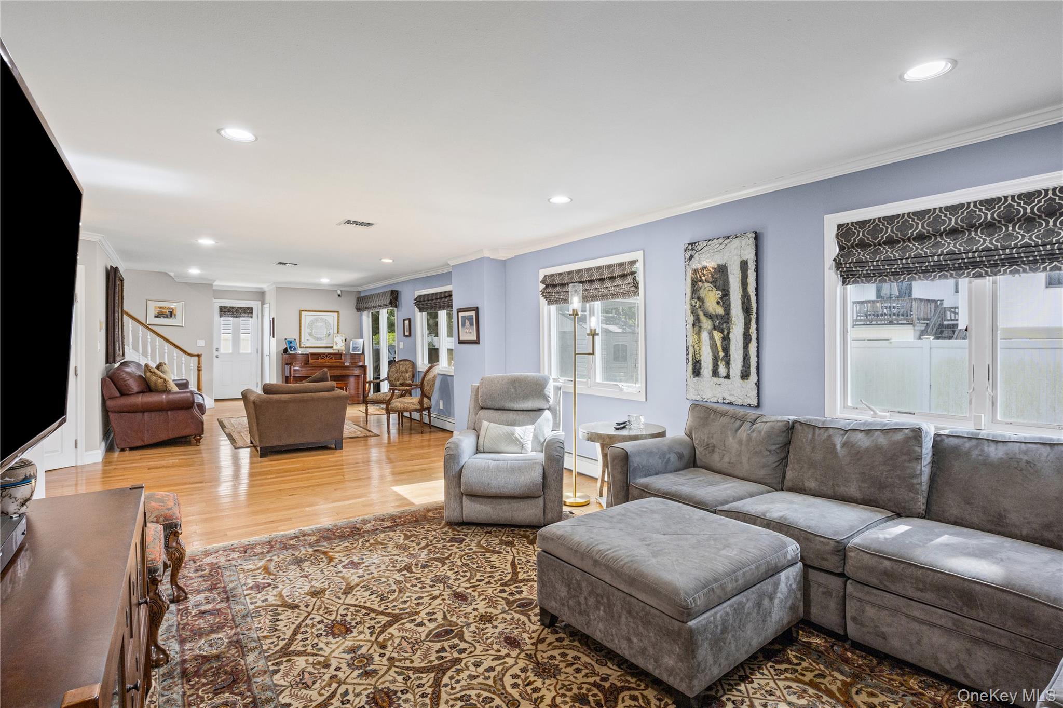
Welcome to 2056 Ellen Road! Tucked away in a perfect, tranquil mid-block location in prime South Merrick, this stunning home offers an open floor plan with an exceptional flow for entertaining.At the heart of the home is a large, gourmet eat-in kitchen designed for culinary enthusiasts. It features gas cooking, premium stainless steel appliances—including a Wolf cooktop, KitchenAid double oven, KitchenAid refrigerator, LG microwave, and Whirlpool dishwasher—complemented by 42-inch rich maple cabinetry, under-cabinet lighting, and cozy radiant heated floors. Elegant hardwood floors flow seamlessly throughout the rest of the entire home, leading to a spacious primary suite complete with an updated bathroom featuring a walk-in shower and luxury body jets. A dedicated in-home office with its own private side entrance provides the perfect setup for remote work or clients. Upstairs, an amazing bonus loft serves as a versatile playroom, den, or guest space, and can easily be transformed into a massive fifth bedroom.The property is packed with premium mechanical updates and smart features, including a new one-year-old architectural roof, a newer central air conditioning compressor and condenser, 200-amp electrical service, and a one-year-old A.O. Smith hot water heater. Comfort is guaranteed year-round with a Burnham three-zone heating system plus an independent zone for the radiant floors. Energy-efficient Andersen windows brighten every room, highlighted by tons of LED high-hat lighting throughout.Outside, the home boasts striking curb appeal with Cedar Impression and stone siding, an inviting brick front porch, elegant walkways, and double Pella front doors equipped with keyless entry. The fully fenced, private backyard features durable PVC fencing, an inground lawn sprinkler system, a direct gas line for your BBQ, and an outdoor security camera system and smart alarm for total peace of mind. Complete with a fully finished basement featuring three-year-young luxury vinyl flooring, an immaculate laundry area with an LG dryer and Whirlpool washer, and a pull-down attic for abundant storage, this turnkey masterpiece truly has it all. You do not want to miss this one!

$7,984/mo

Est. mortgage payment based on a $1,200,000 home price.

All estimates are provided by Luxury Presence for informational purposes only. Actual amounts may vary.

Additional information

MLS® ID
1054158

Interior Features

Bedrooms
4
Bathrooms
3
Cooling
Yes
Heating
Yes
Basement
Yes

Exterior Features

Lot Size
0.14 Acres

Other Property Details

Taxes
$18,702
Tax Frequency
Annually
Garage
Yes
55+/Senior Community
No

Listings courtesy of OneKey MLS as distributed by MLS GRID

All information deemed reliable but not guaranteed and should be independently verified. All properties are subject to prior sale, change or withdrawal. Neither listing broker(s) nor Aboagye Realty LLC shall be responsible for any typographical errors, misinformation, misprints and shall be held totally harmless. Properties displayed may be listed or sold by various participants in the MLS.

Based on information submitted to the MLS GRID as of 7:26 AM UTC on 10/10/2026. All data is obtained from various sources and may not have been verified by broker or MLS GRID. Supplied Open House Information is subject to change without notice. All information should be independently reviewed and verified for accuracy. Properties may or may not be listed by the office/agent presenting the information.

©2026
OneKey MLS. All rights reserved.

DMCA Notice


Powered by Luxury Presence