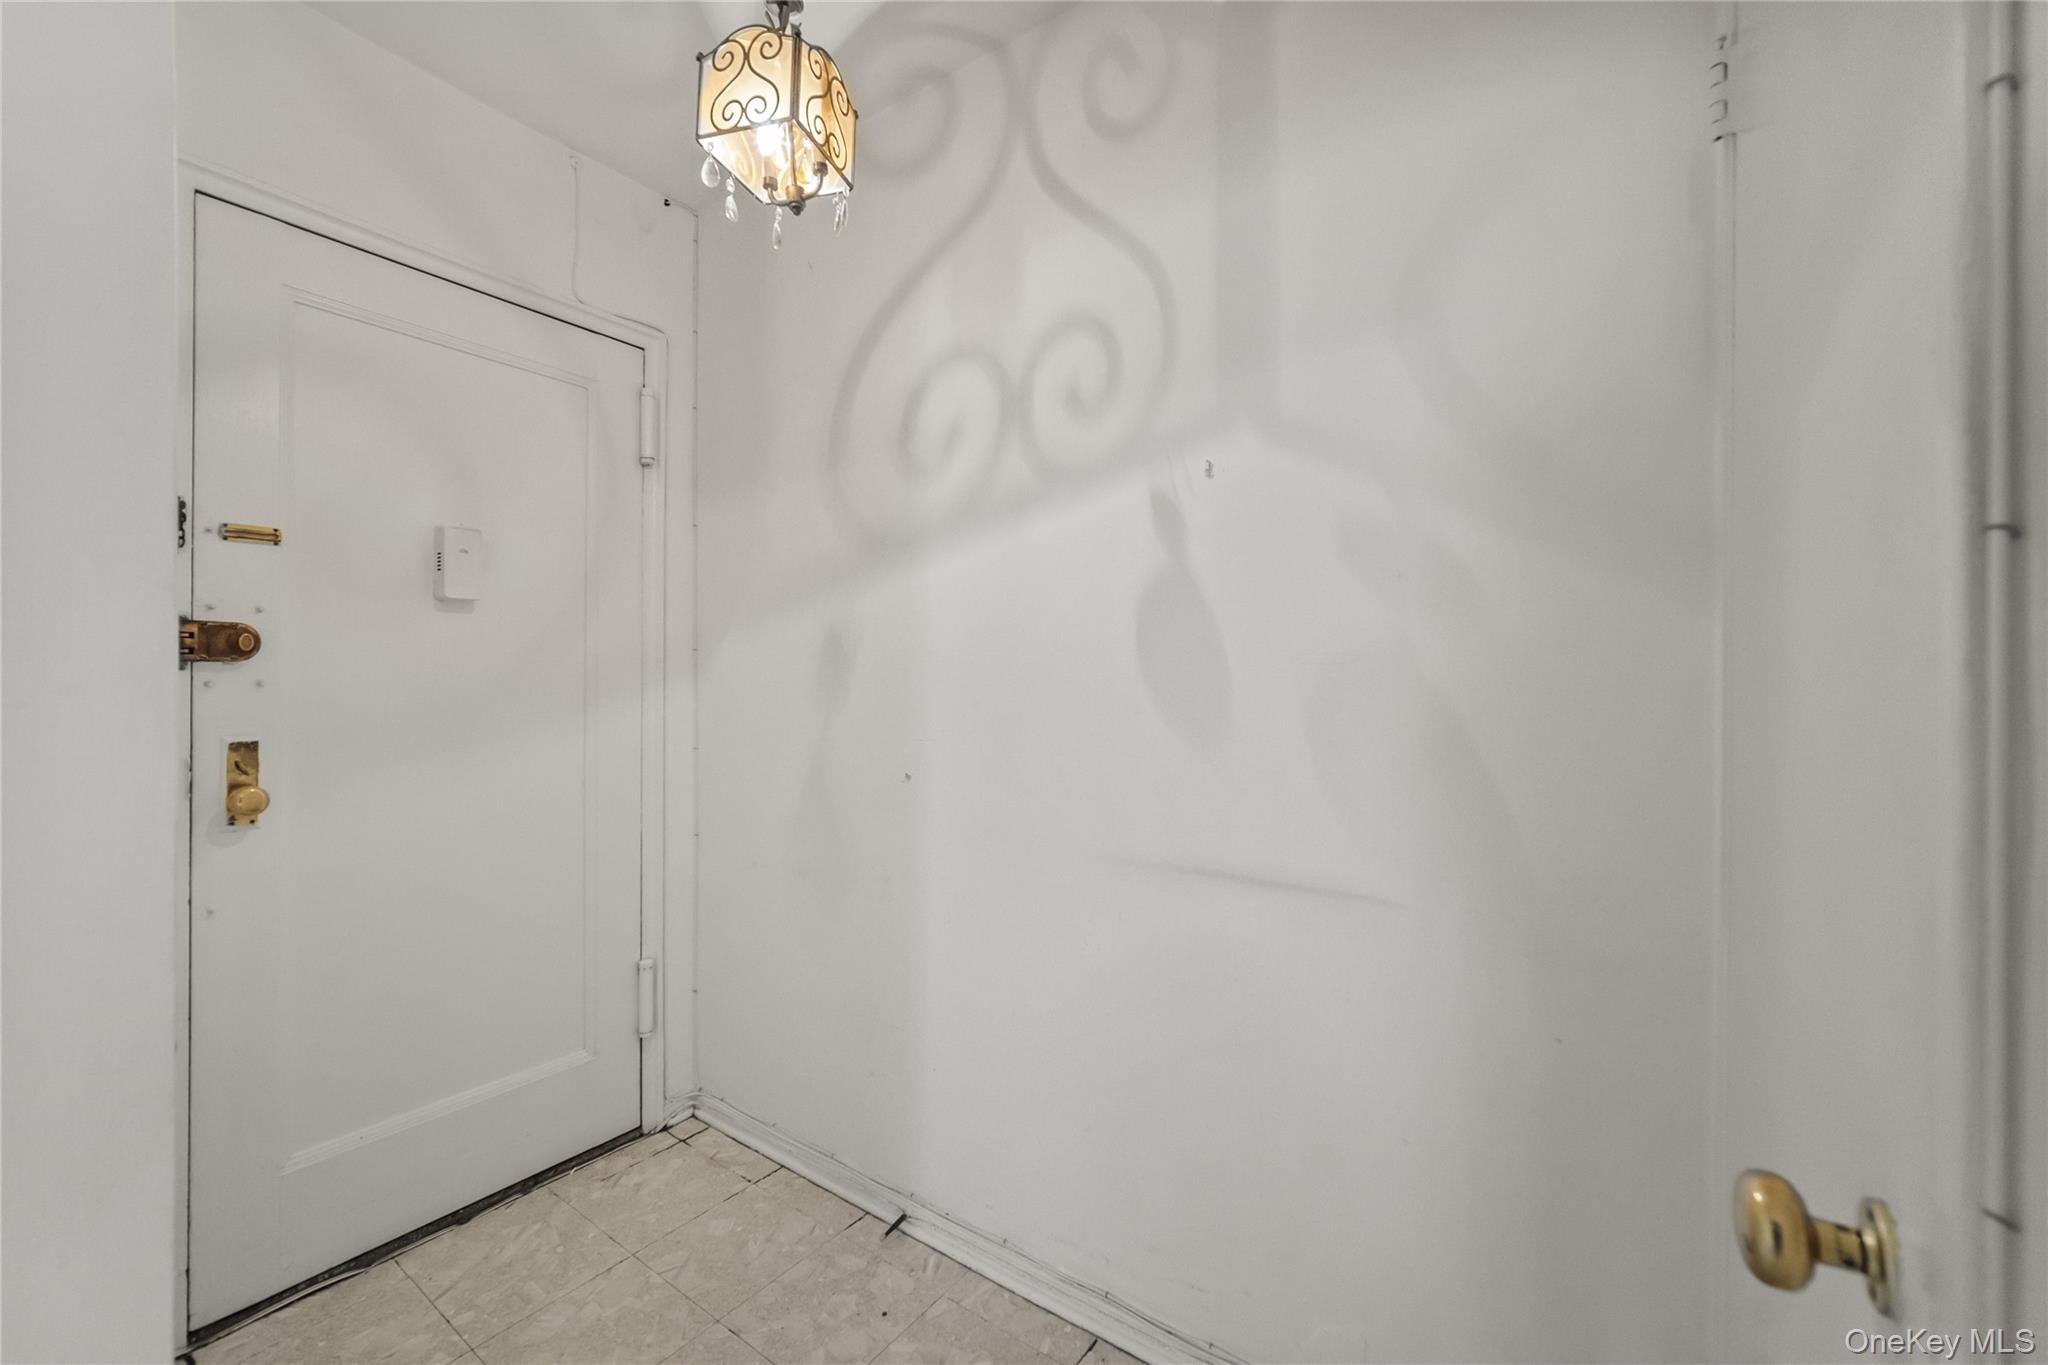
Property photo 1
Property photo 2
Property photo 3
Property photo 4
Property photo 5
2 Beds
1 Bath
1,000 sqft

$160,000

501 Riverdale Unit: 4C, Yonkers NY, 10705

Price per sqft$160.00
Built in1953
Property size1,000 sqft
Property typeCo-op
Courtesy of Howard Hanna Rand Realty, Denise Aversa Listing Contact: 914-328-0333

Overview

Active

Listed Apr 23, 2026

Updated 3 days ago

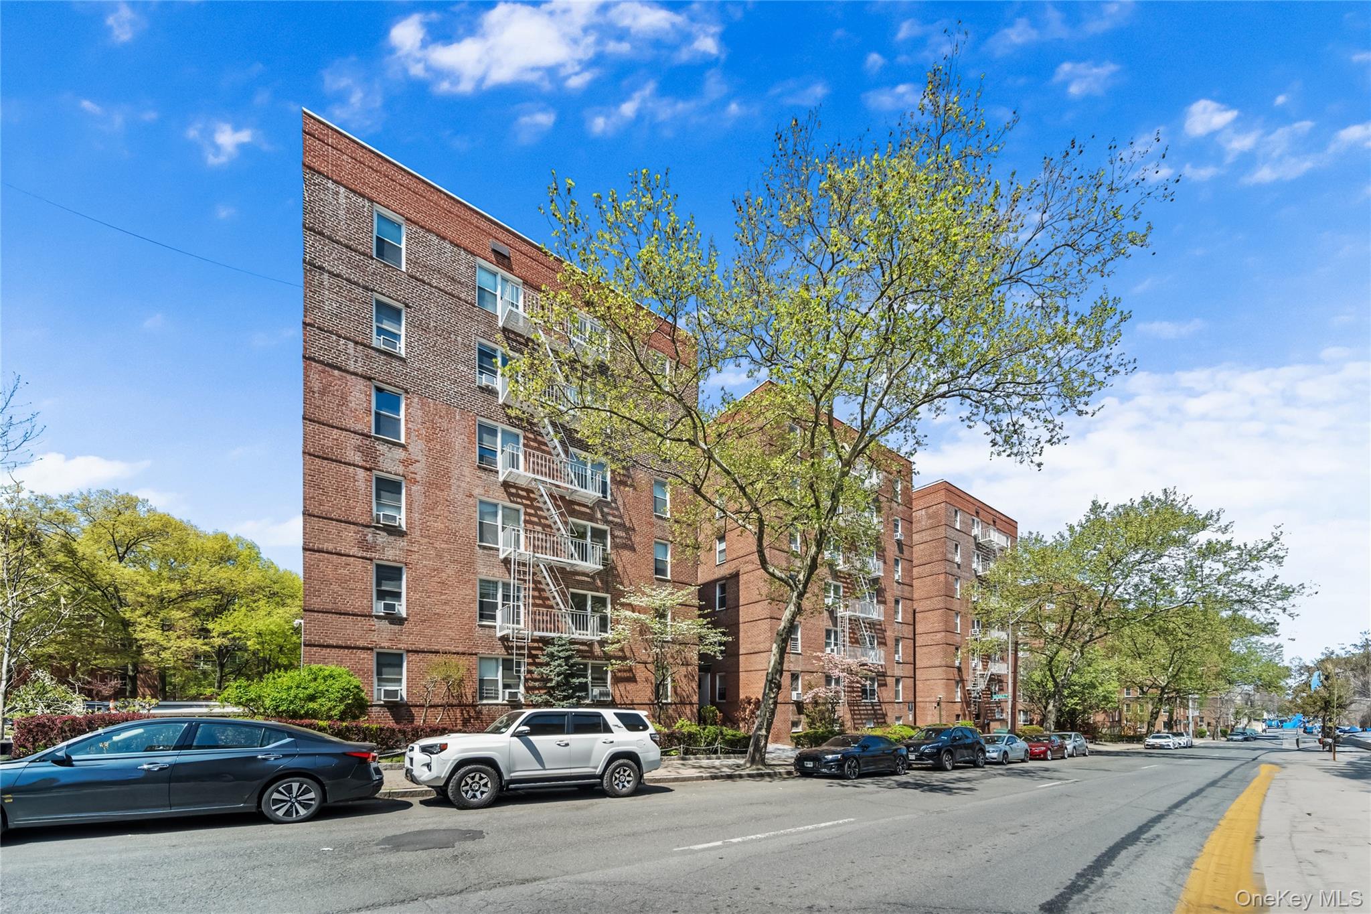
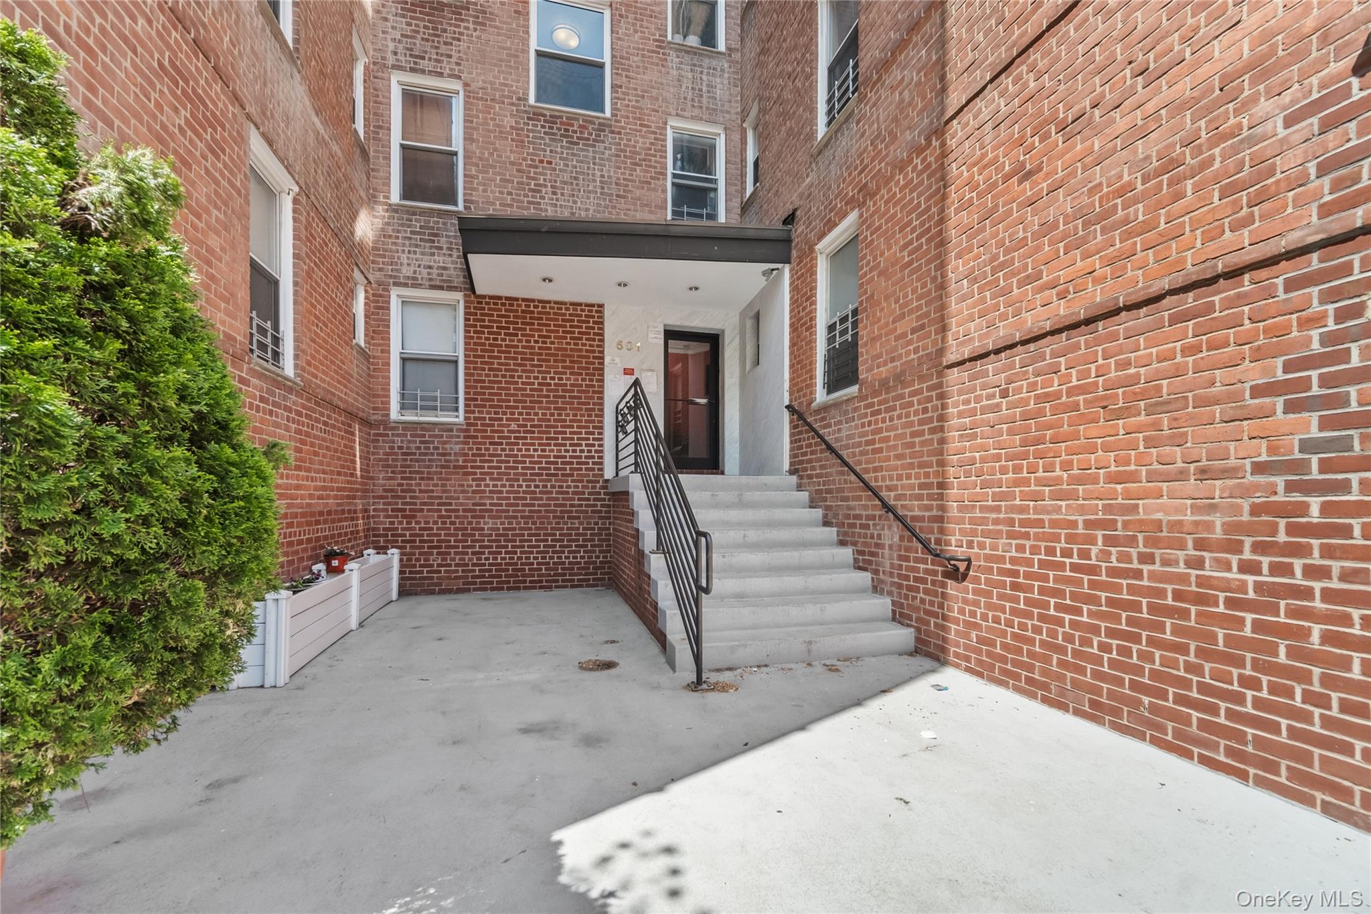
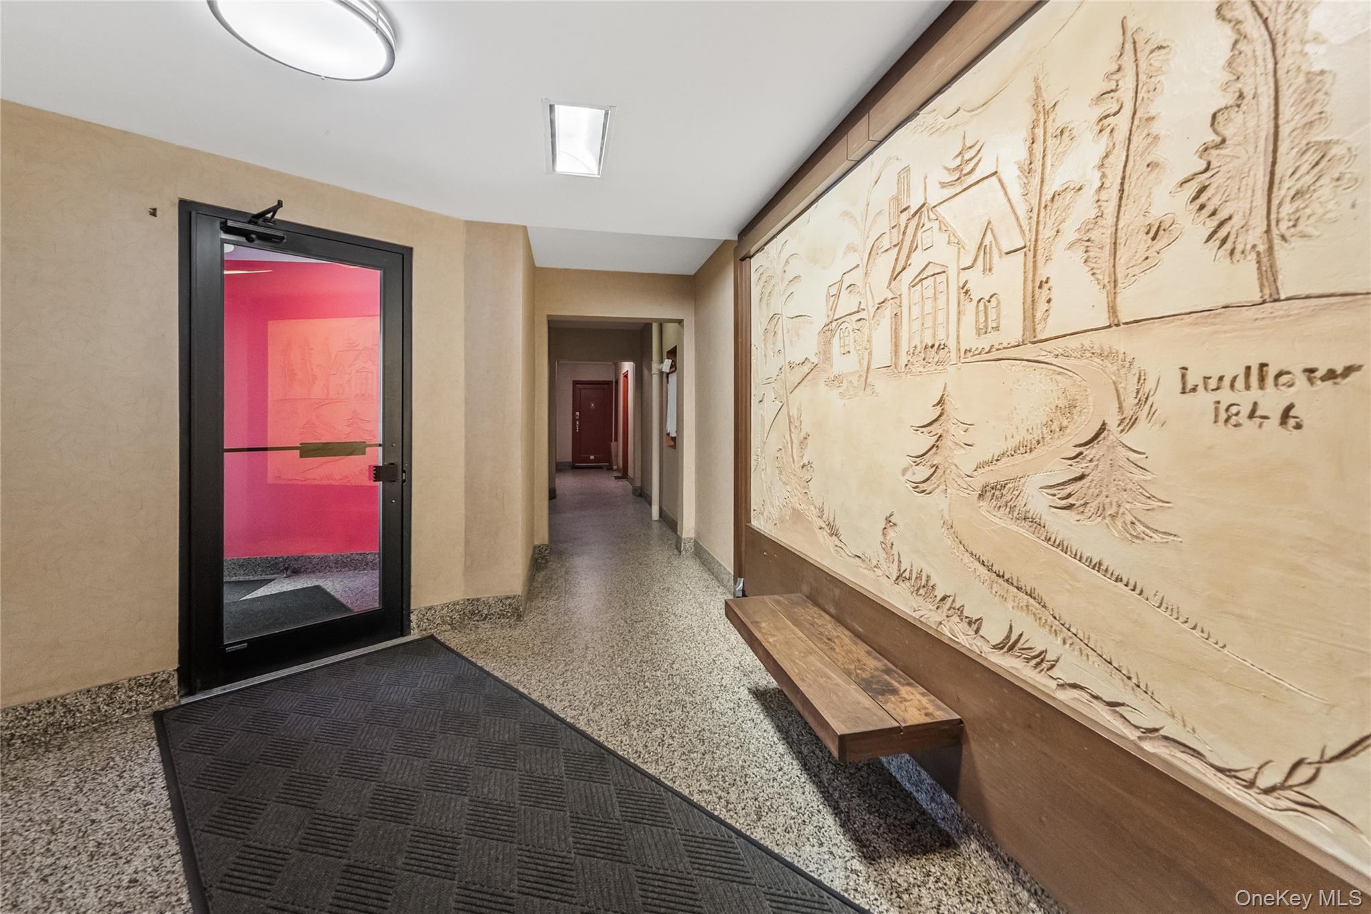
Bring your vision and unlock the full potential of this spacious 2-bedroom co-op! Featuring a highly desirable layout with a large living room, formal dining room, and eat-in kitchen, this home offers the perfect foundation to create a truly customized space tailored to your style. Generous closet space throughout adds to the functionality and appeal. Located in a well-maintained building with a live-in superintendent, residents enjoy added conveniences including available storage, a patio, and a playground area. Commuters will love the unbeatable location with a bus stop right outside and quick access to the 1 and 4 trains—making travel simple and efficient. Just steps from Riverdale, you’re close to shopping, dining, and everyday essentials. One of the standout features of this home is the exceptionally comprehensive monthly maintenance. While the monthly amount may appear higher at first glance, it includes HEAT, HOT WATER, WATER, GAS, ELECTRIC, REAL ESTATE TAXES AND BUILDING MAINTENANCE—bringing many of your major monthly housing expenses together into one convenient payment. With spacious rooms, a practical layout and the simplicity of having so many utilities and expenses included, this two-bedroom offers an opportunity to enjoy comfortable co-op living with fewer separate monthly bills. Conveniently located near shopping, dining, transportation and everyday necessities. A rare opportunity to design your ideal home in a prime, convenient location—don’t miss it!

$1,064/mo

Est. mortgage payment based on a $160,000 home price.

All estimates are provided by Luxury Presence for informational purposes only. Actual amounts may vary.

Additional information

MLS® ID
989876

Interior Features

Bedrooms
2
Bathrooms
1
Cooling
Yes
Heating
Yes
Basement
Yes

Other Property Details

Association Fee Frequency
Monthly
Garage
Yes
Pets Allowed
Yes
55+/Senior Community
No

Listings courtesy of OneKey MLS as distributed by MLS GRID

All information deemed reliable but not guaranteed and should be independently verified. All properties are subject to prior sale, change or withdrawal. Neither listing broker(s) nor Aboagye Realty LLC shall be responsible for any typographical errors, misinformation, misprints and shall be held totally harmless. Properties displayed may be listed or sold by various participants in the MLS.

Based on information submitted to the MLS GRID as of 6:59 AM UTC on 10/8/2026. All data is obtained from various sources and may not have been verified by broker or MLS GRID. Supplied Open House Information is subject to change without notice. All information should be independently reviewed and verified for accuracy. Properties may or may not be listed by the office/agent presenting the information.

©2026
OneKey MLS. All rights reserved.

DMCA Notice


Powered by Luxury Presence