Property photo 1
Property photo 2
Property photo 3
Property photo 4
Property photo 5
3 Beds
1 Bath
1,188 sqft

$399,900

64 Alda Drive, Poughkeepsie NY, 12603

Price per sqft$336.62
Built in1951
Property size1,188 sqft
Property typeResidential
Courtesy of Houlihan Lawrence Inc., Lori Rheingold Listing Contact: 845-473-9770

Overview

Active

Listed Aug 29, 2026

Updated 2 days ago

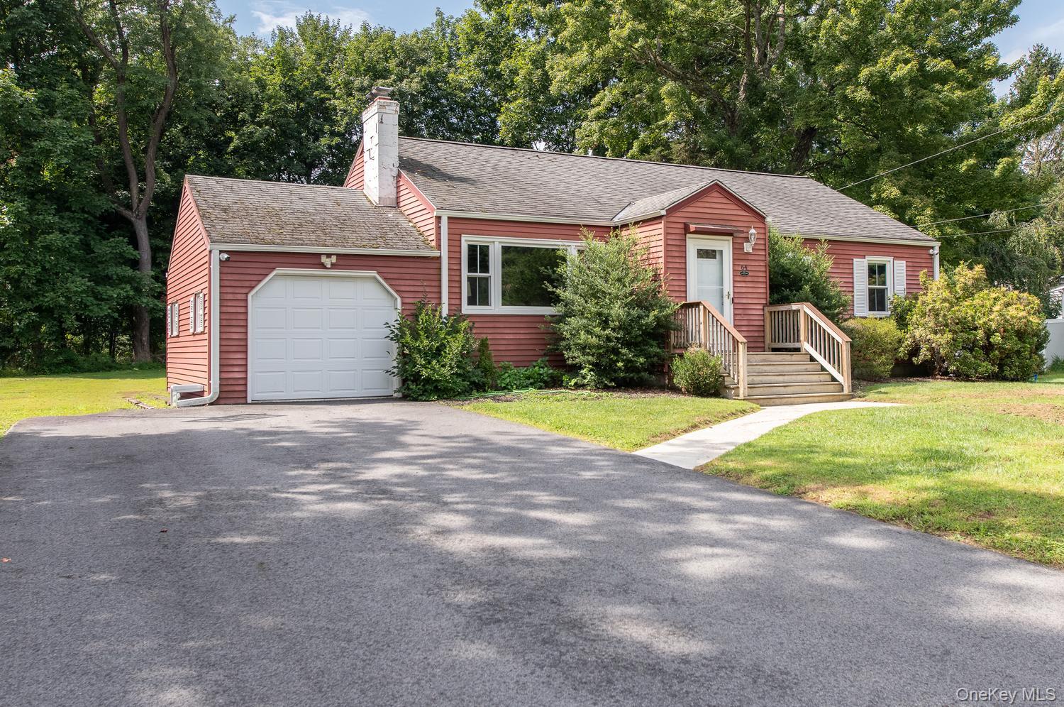
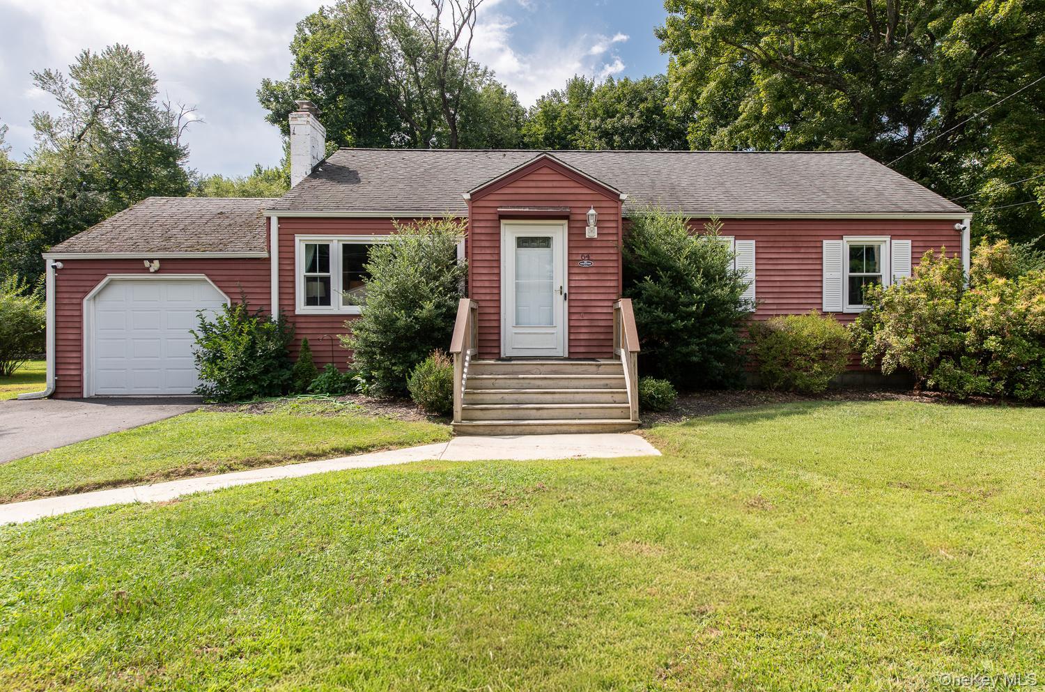
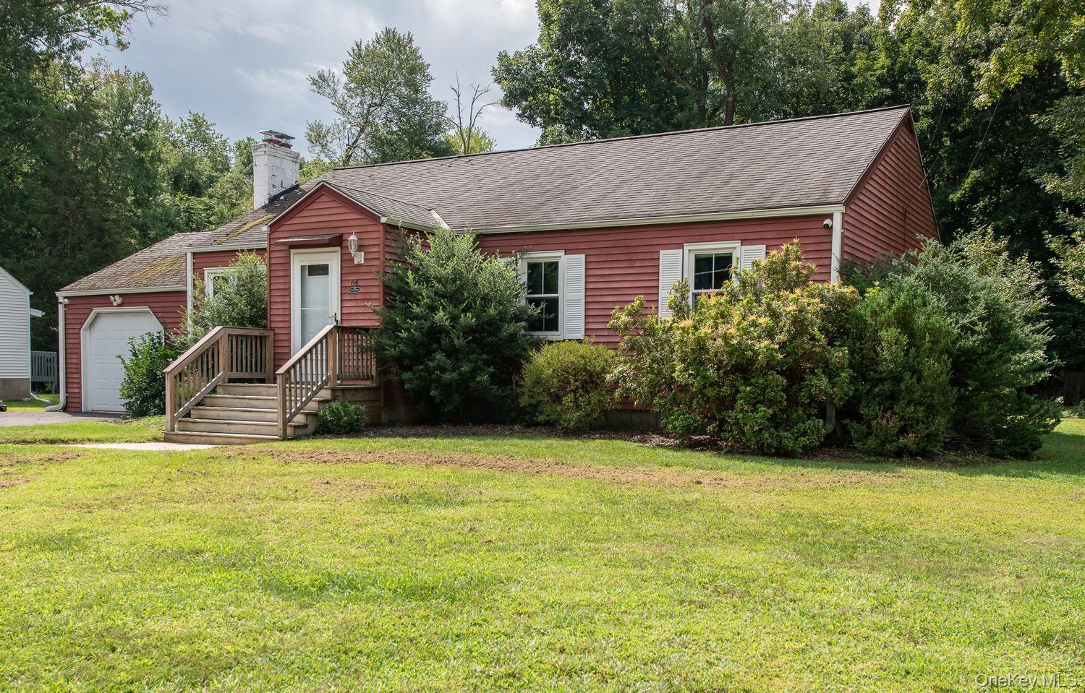
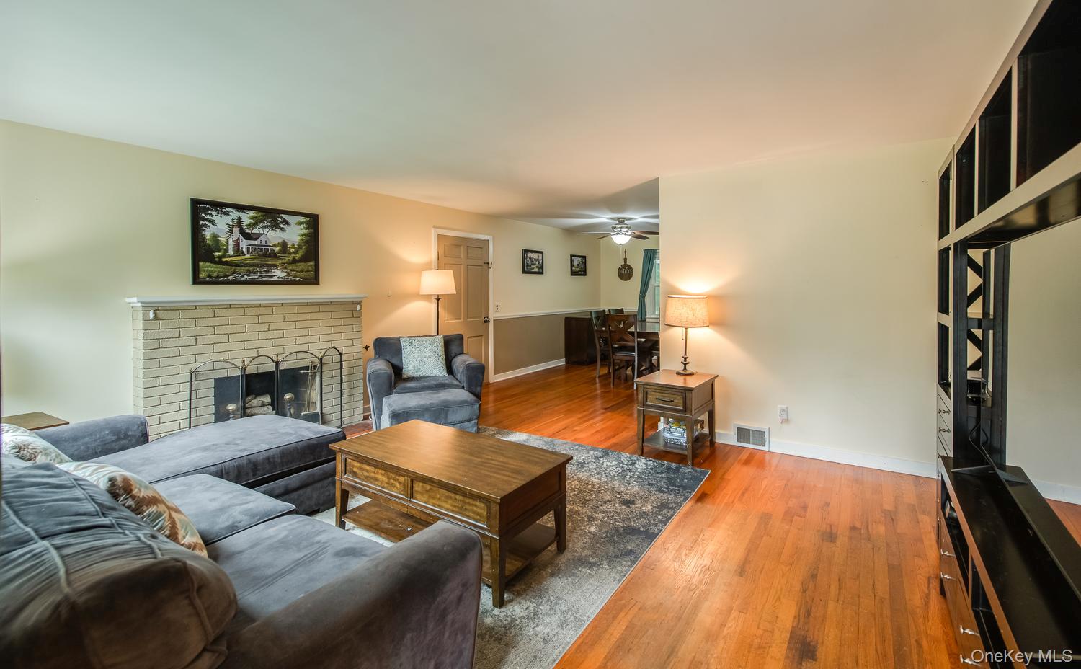
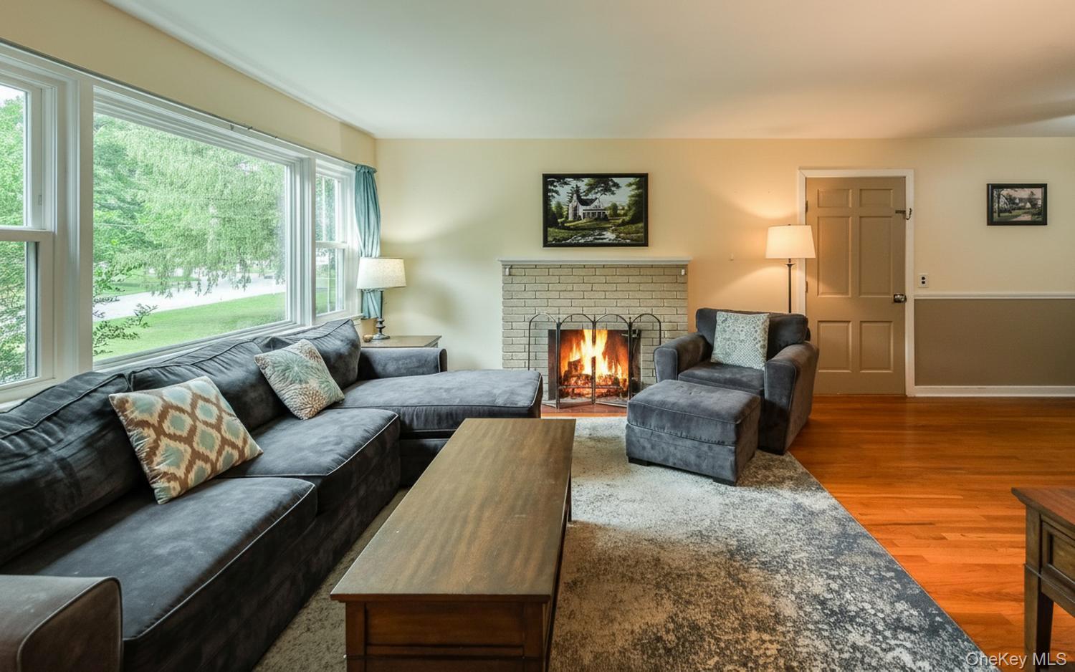
So much to love about this charming, centrally located, Town of Poughkeepsie ranch. First impressions are everything. A new driveway, new walkway, new garage door, new windows and a new front door add to the curb appeal of this sweet home. As you enter the cozy vestibule, you immediately feel welcomed. The living room, bathed in natural light streaming in through the large picture window, boasts gleaming hardwood floors and a lovely brick-surround, woodburning fireplace. The living room flows into the generous dining area which is conveniently located right off the kitchen. The kitchen offers plenty of counter space and cabinet storage as well as ample space to create a casual, dine-in area. You will be surprised by the size of the primary bedroom. A full bathroom and two additional bedrooms complete the living space. The carpeting in the bedrooms and the flooring in both the kitchen and bathroom have been replaced. You are going to love the outdoor space. The large, level yard is great for outdoor activities. When you want to escape from the bugs or get out of the rain, retreat to the screened porch. On those hot summer days, enjoy the comfort of central air. This adorable home has everything that you need. Conveniently located close to all amenities, shopping, restaurants, medical facilities, the Poughkeepsie train station, major highways, Vassar College, Marist University, the Culinary Institute of America and all that the fabulous Hudson Valley has to offer.

$2,661/mo

Est. mortgage payment based on a $399,900 home price.

All estimates are provided by Luxury Presence for informational purposes only. Actual amounts may vary.

Additional information

MLS® ID
1044603

Interior Features

Bedrooms
3
Bathrooms
1
Fireplace
Yes
Cooling
Yes
Heating
Yes
Basement
Yes

Exterior Features

Lot Size
0.44 Acres

Other Property Details

Taxes
$8,592
Tax Frequency
Annually
Garage
Yes
55+/Senior Community
No

Listings courtesy of OneKey MLS as distributed by MLS GRID

All information deemed reliable but not guaranteed and should be independently verified. All properties are subject to prior sale, change or withdrawal. Neither listing broker(s) nor Aboagye Realty LLC shall be responsible for any typographical errors, misinformation, misprints and shall be held totally harmless. Properties displayed may be listed or sold by various participants in the MLS.

Based on information submitted to the MLS GRID as of 6:20 AM UTC on 10/7/2026. All data is obtained from various sources and may not have been verified by broker or MLS GRID. Supplied Open House Information is subject to change without notice. All information should be independently reviewed and verified for accuracy. Properties may or may not be listed by the office/agent presenting the information.

©2026
OneKey MLS. All rights reserved.

DMCA Notice


Powered by Luxury Presence