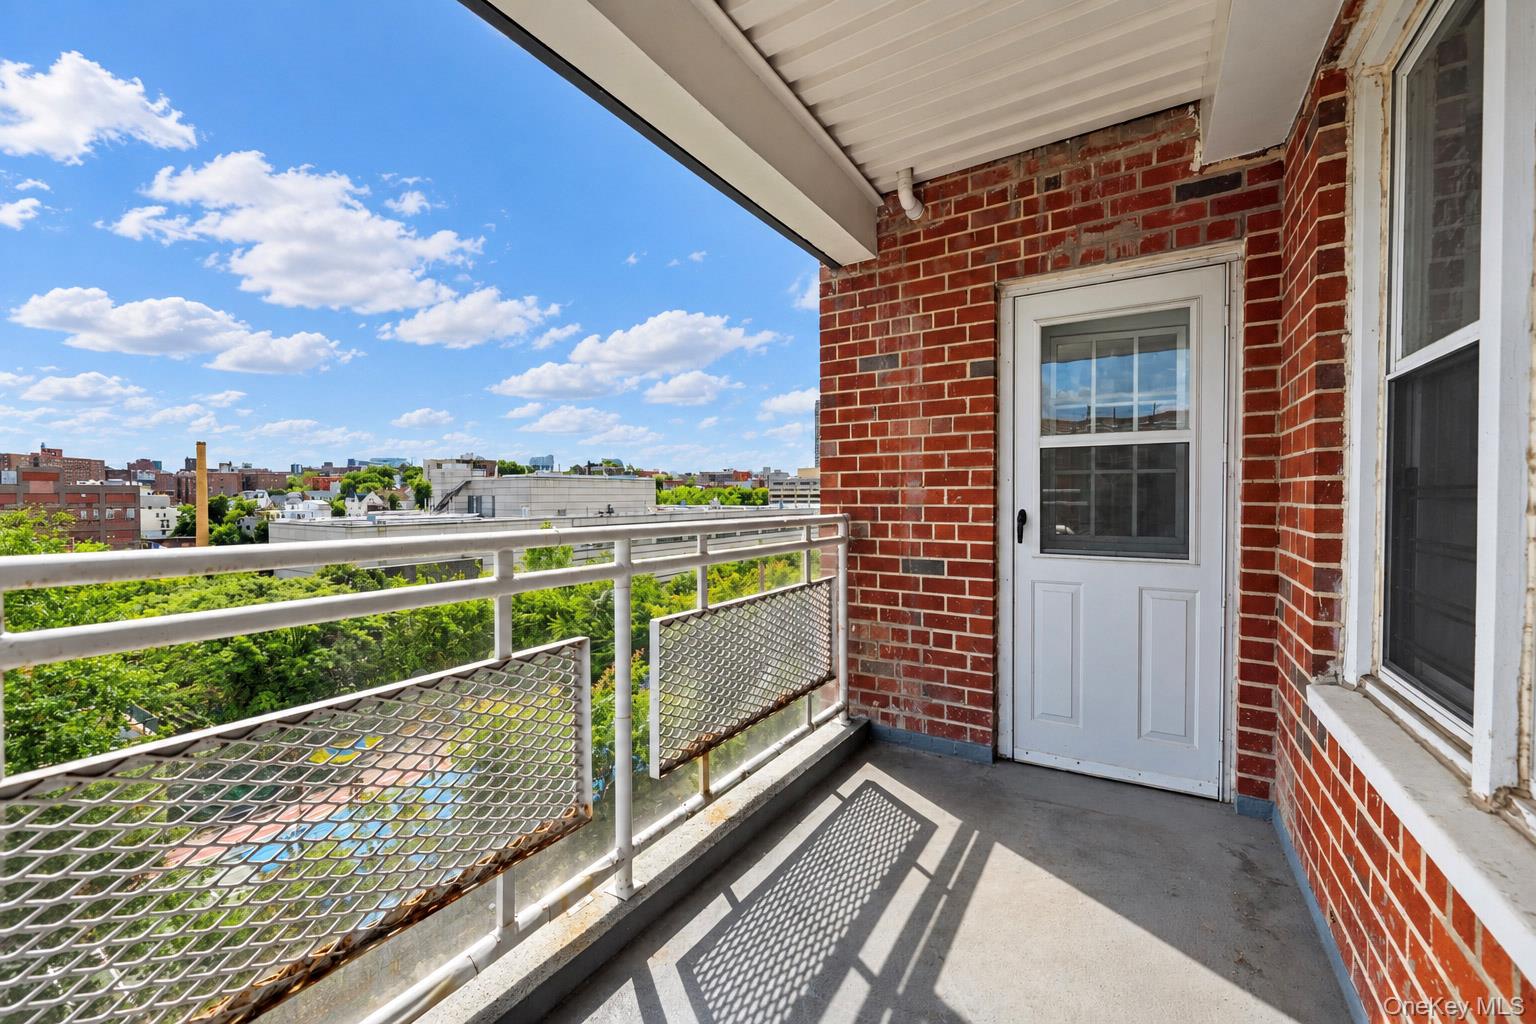
Property photo 1
Property photo 2
Property photo 3
Property photo 4
Property photo 5
3 Beds
2 Baths
1,400 sqft

$440,000

2750 Johnson Avenue Unit: 6J, Bronx NY, 10463

Price per sqft$314.29
Built in1964
Property size1,400 sqft
Property typeCo-op

Policies

Pets Allowed
Yes
Courtesy of RE/MAX In The City, Edward Meltser Listing Contact: 929-222-4200

Overview

Active

Listed Sep 25, 2026

Updated 2 days ago

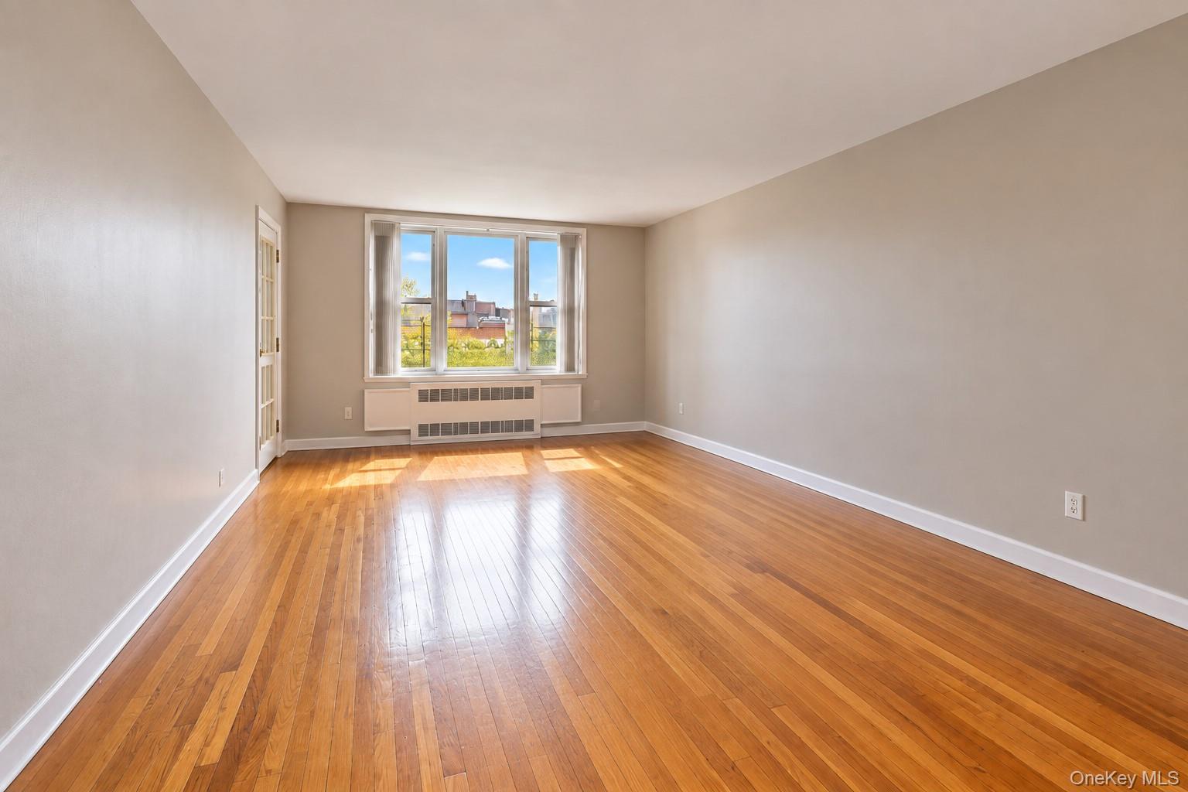
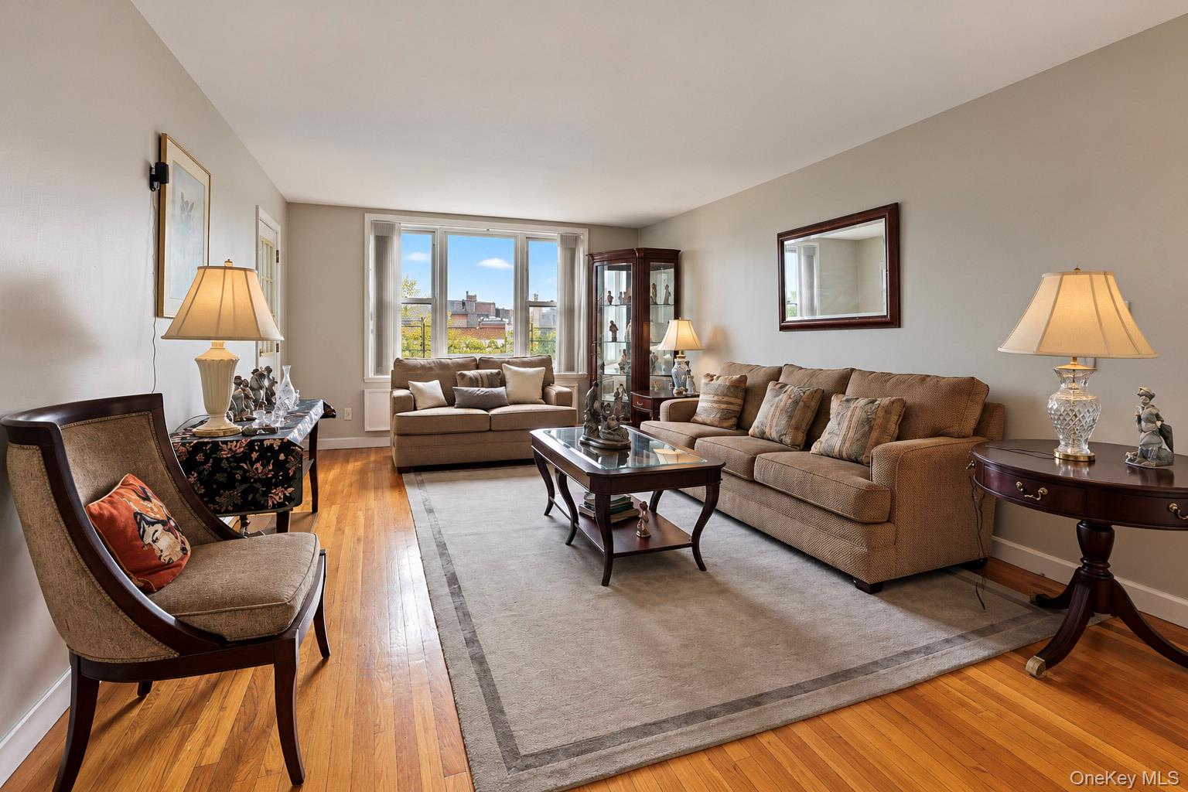
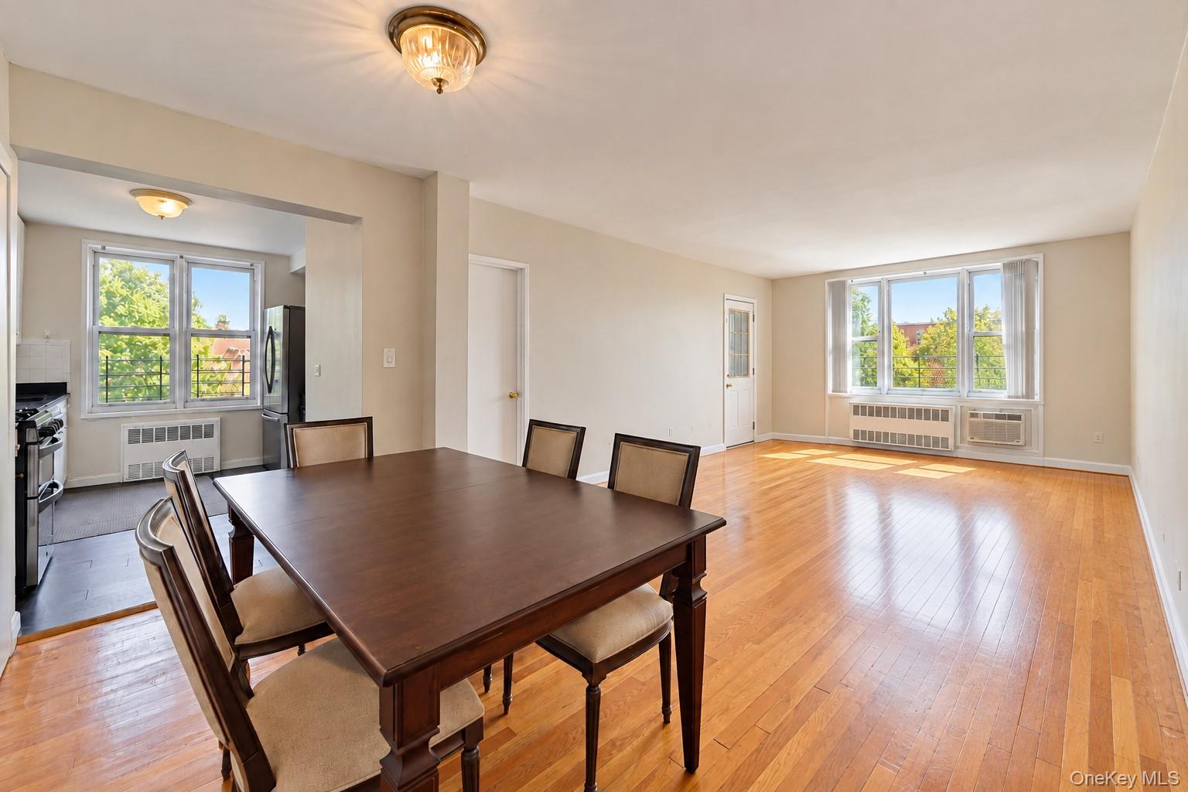
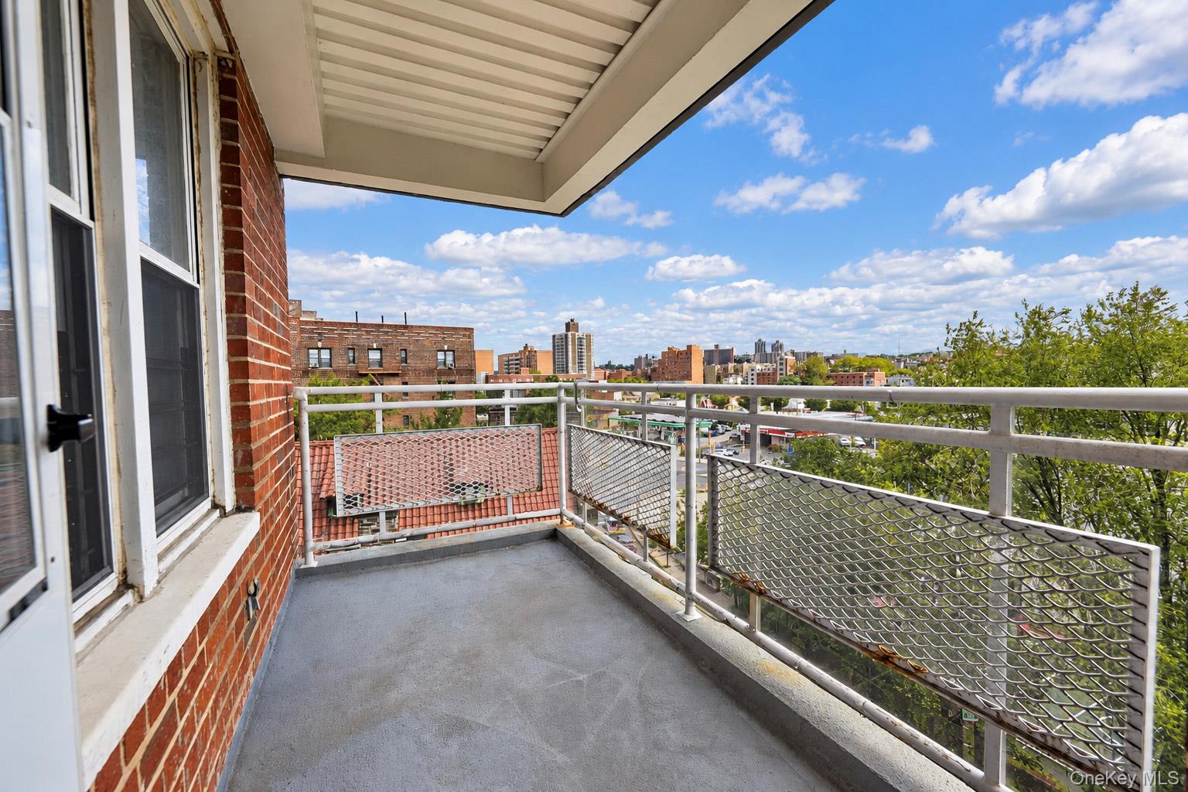
Expansive three-bedroom, two-full-bath residence with a private terrace, ideally located in the heart of Central Riverdale. The spacious living room features access to the terrace, creating a wonderful extension of the living space. A separate dining area is generously sized and can easily accommodate dinner gatherings and entertaining. The spacious kitchen features two windows, granite countertops, stainless steel appliances, and white shaker-style cabinetry. Wood floors run throughout the apartment, complemented by excellent closet space. The primary bedroom features a renovated en-suite bath with a modern shower stall. The second full bath has also been updated, while the two additional bedrooms are both generous in size. 2750 Johnson Avenue is a pet-friendly building offering residents a common laundry room, live-in superintendent, storage, and parking, which is currently waitlisted. One of the few buildings in the area offering the flexibility of a 10% down payment. Just a stone's throw from an array of shopping, restaurants, and everyday conveniences, with close proximity to parks, schools, and houses of worship. Transportation is convenient, with the Bx7 and Bx10 local buses and BxM1 and BxM2 express buses providing easy access to Manhattan. The Spuyten Duyvil Metro-North station is also nearby, offering convenient service to Grand Central. Some photos in this listing have been digitally edited to remove furniture and furnishings.

$2,927/mo

Est. mortgage payment based on a $440,000 home price.

All estimates are provided by Luxury Presence for informational purposes only. Actual amounts may vary.

Additional information

MLS® ID
1054802

Interior Features

Bedrooms
3
Bathrooms
2
Cooling
Yes
Heating
Yes
Basement
No

Other Property Details

Association Fee Frequency
Monthly
Garage
Yes

Listings courtesy of OneKey MLS as distributed by MLS GRID

All information deemed reliable but not guaranteed and should be independently verified. All properties are subject to prior sale, change or withdrawal. Neither listing broker(s) nor Aboagye Realty LLC shall be responsible for any typographical errors, misinformation, misprints and shall be held totally harmless. Properties displayed may be listed or sold by various participants in the MLS.

Based on information submitted to the MLS GRID as of 6:58 AM UTC on 10/8/2026. All data is obtained from various sources and may not have been verified by broker or MLS GRID. Supplied Open House Information is subject to change without notice. All information should be independently reviewed and verified for accuracy. Properties may or may not be listed by the office/agent presenting the information.

©2026
OneKey MLS. All rights reserved.

DMCA Notice


Powered by Luxury Presence