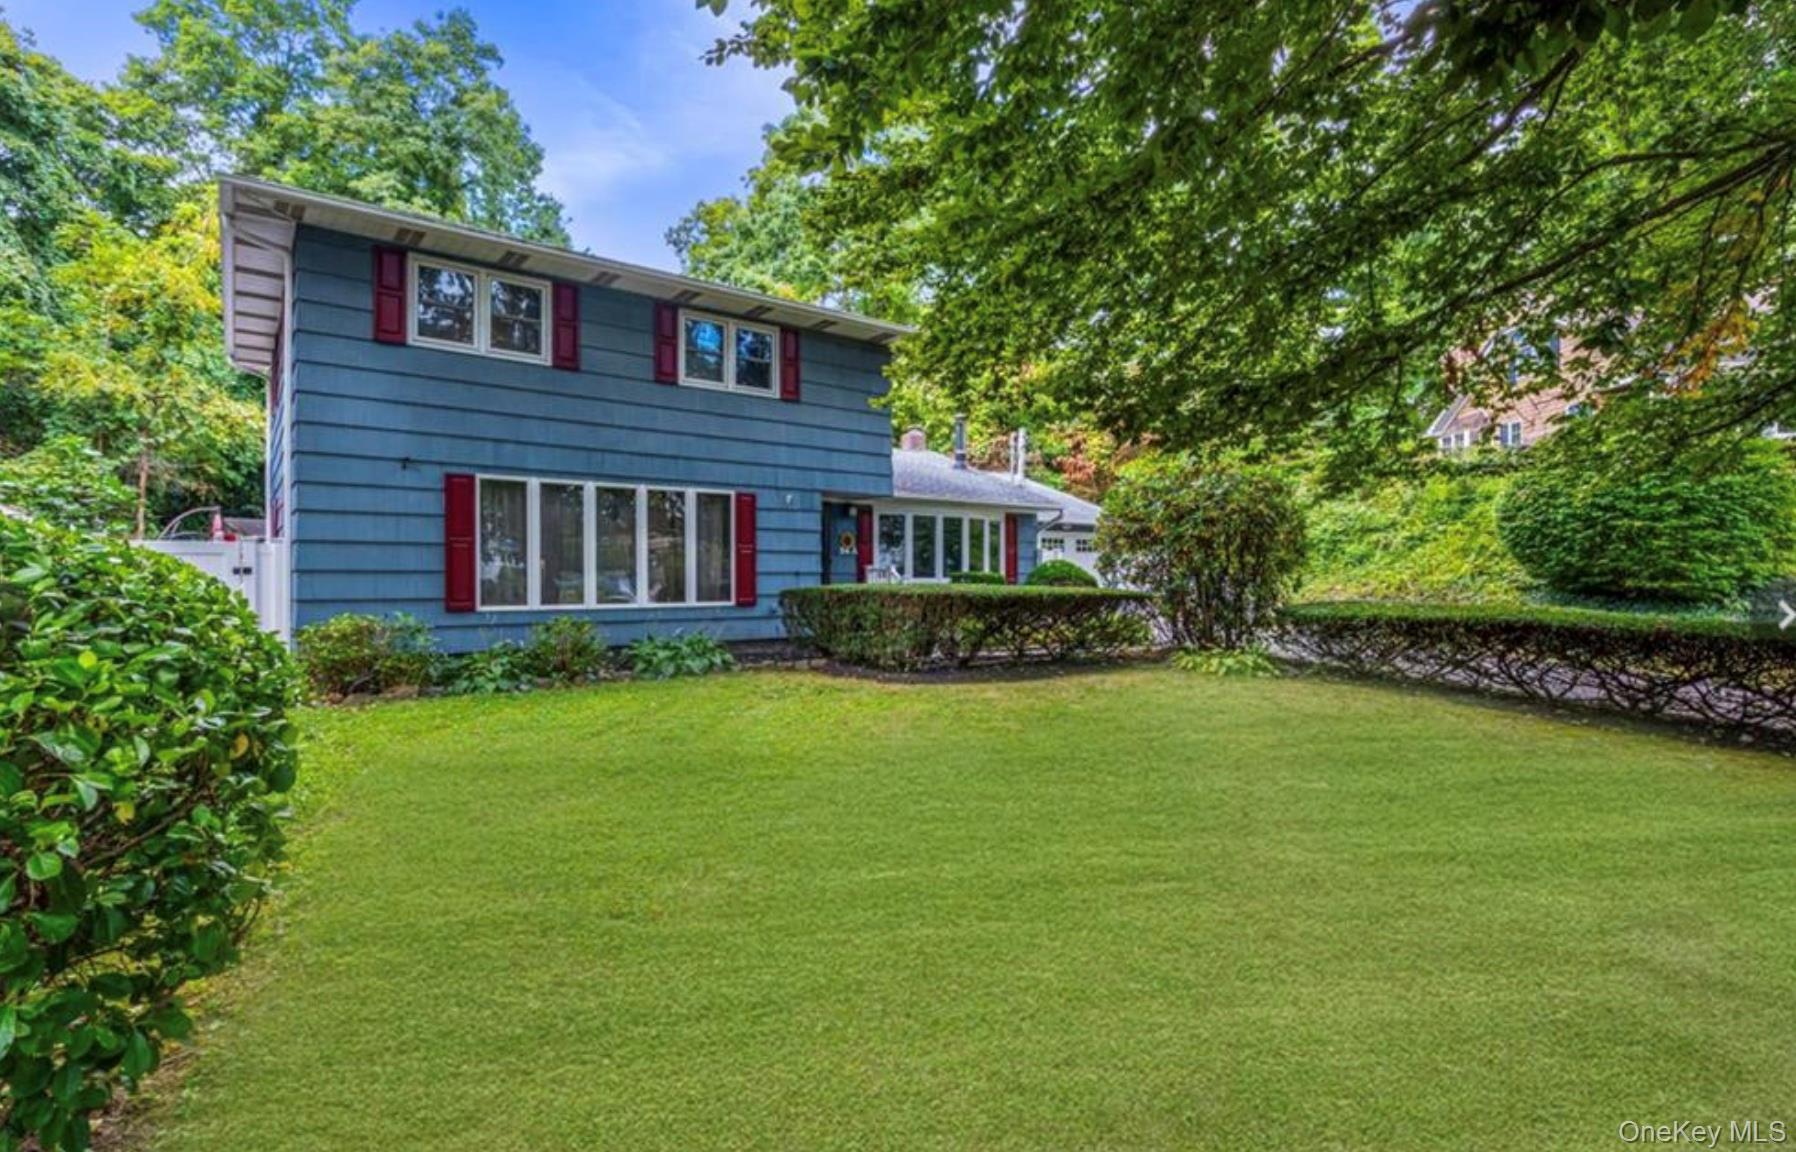
Property photo 1
4 Beds
3 Baths
1,851 sqft

$865,000

54A Upland Drive Unit: A, East Northport NY, 11731

Price per sqft$467.31
Built in1965
Property size1,851 sqft
Property typeResidential
Courtesy of Your Home Sold Guaranteed Rlty, Susan R. McCoy GRI CBR Listing Contact: 516-802-9972

Overview

Sold

Listed Dec 11, 2025

Updated Aug 21

**Elegant 4-Bedroom Home with Outdoor Oasis ** Welcome to **54A Upland Dr, East Northport**, a beautifully updated 4-bedroom, 3-full-bath home tucked into one of Northport’s most desirable neighborhoods. Designed for comfort, space, and effortless entertaining, this home truly delivers the best of indoor–outdoor living. Step inside to a bright, open interior with cathedral ceilings in both the living room and eat-in kitchen, creating an airy, inviting atmosphere. The charming pot-belly stove anchors the living room—both a standout design feature and a practical heat source that warms much of the first floor. A large formal dining room offers plenty of space for gatherings, while the kitchen features granite countertops, ample cabinetry, a casual dining area, and new French doors leading to the yard. A convenient first-floor bedroom and full bath provide flexible living arrangements for guests or multi-generational needs. Upstairs, you'll find three generously sized bedrooms, including a spacious primary suite with a private bath and excellent closet space. The large finished basement adds even more versatility—ideal for a gym, office, or recreation room. **Step Outside—Your Resort Awaits.** The backyard is an entertainer’s paradise, featuring a gourmet outdoor kitchen with a top-of-the-line 42” Twin Eagles gas grill set atop elegant Cambridge pavers. Enjoy the 18' x 36' *saltwater* in-ground pool, dream of long summer afternoons, or unwind in the six-person whirlpool spa. 2 car garage with brand new garage door. Additional highlights include the highly rated **Northport - East Northport School District** just a **4-minute walk** to the Northport LIRR station, and close proximity to shopping, dining, and all village amenities. This home checks every box—inside and out. A rare opportunity in an unbeatable location!

Additional information

MLS® ID
942433

Interior Features

Bedrooms
4
Bathrooms
3
Fireplace
Yes
Cooling
Yes
Heating
Yes
Basement
Yes

Exterior Features

Lot Size
0.25 Acres

Other Property Details

Taxes
$14,361
Tax Frequency
Annually
Garage
Yes
Pool
Yes
55+/Senior Community
No

Listings courtesy of OneKey MLS as distributed by MLS GRID

All information deemed reliable but not guaranteed and should be independently verified. All properties are subject to prior sale, change or withdrawal. Neither listing broker(s) nor Aboagye Realty LLC shall be responsible for any typographical errors, misinformation, misprints and shall be held totally harmless. Properties displayed may be listed or sold by various participants in the MLS.

Based on information submitted to the MLS GRID as of 9:32 PM UTC on 8/21/2026. All data is obtained from various sources and may not have been verified by broker or MLS GRID. Supplied Open House Information is subject to change without notice. All information should be independently reviewed and verified for accuracy. Properties may or may not be listed by the office/agent presenting the information.

©2026
OneKey MLS. All rights reserved.

DMCA Notice


Powered by Luxury Presence