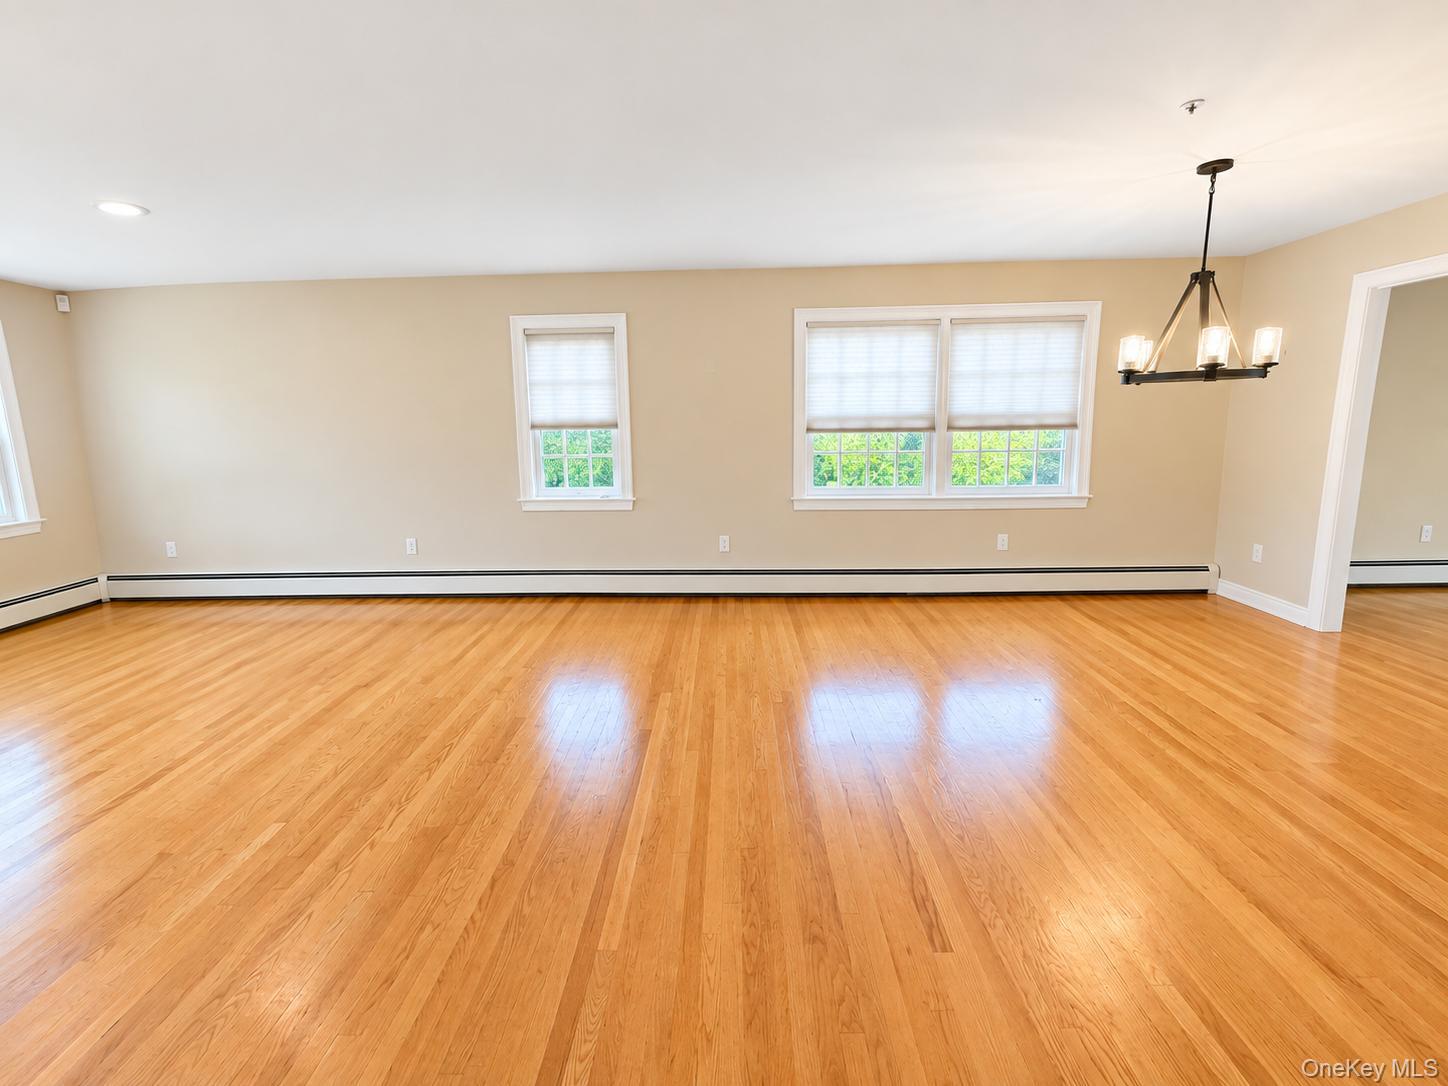
Property photo 1
Property photo 2
Property photo 3
Property photo 4
Property photo 5
4 Beds
4 Baths
2,304 sqft

$1,350,000

71 Northfield Avenue, Dobbs Ferry NY, 10522

Price per sqft$585.94
Built in1990
Property size2,304 sqft
Property typeResidential
Courtesy of Real Broker NY LLC, Shpresa Camaj Listing Contact: 855-450-0442

Overview

Active

Listed Aug 15, 2026

Updated 3h ago

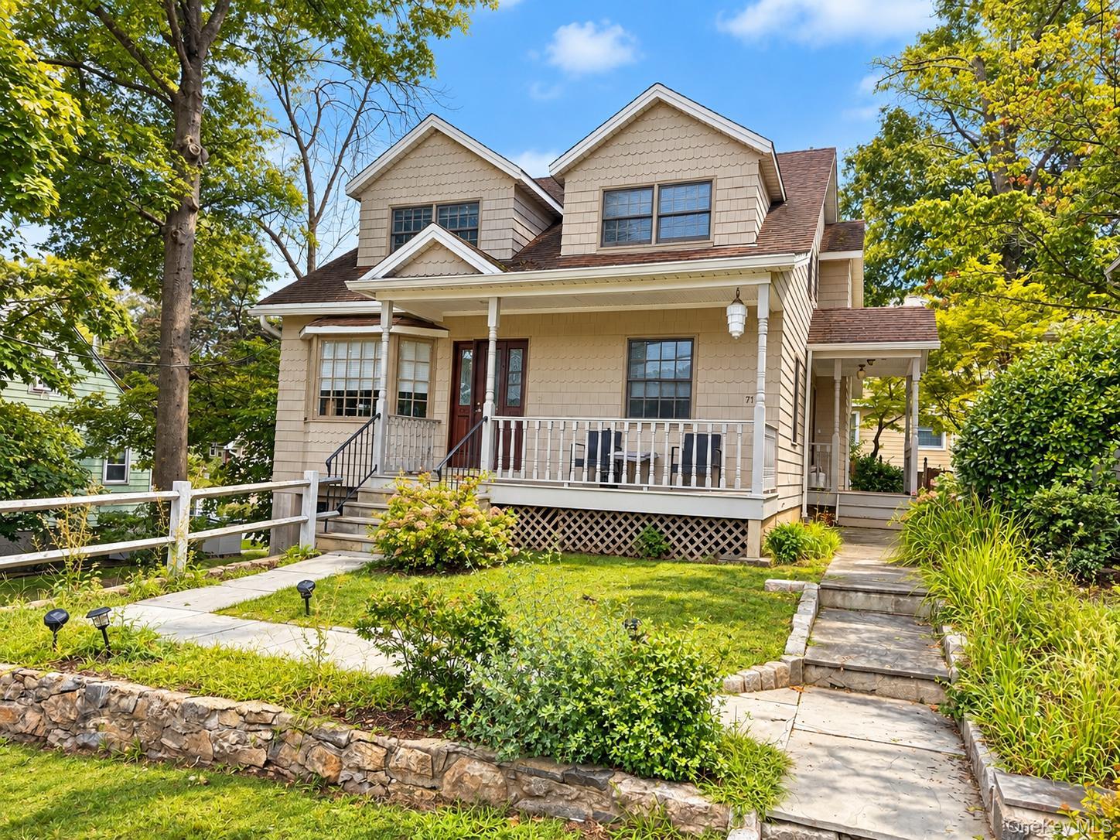
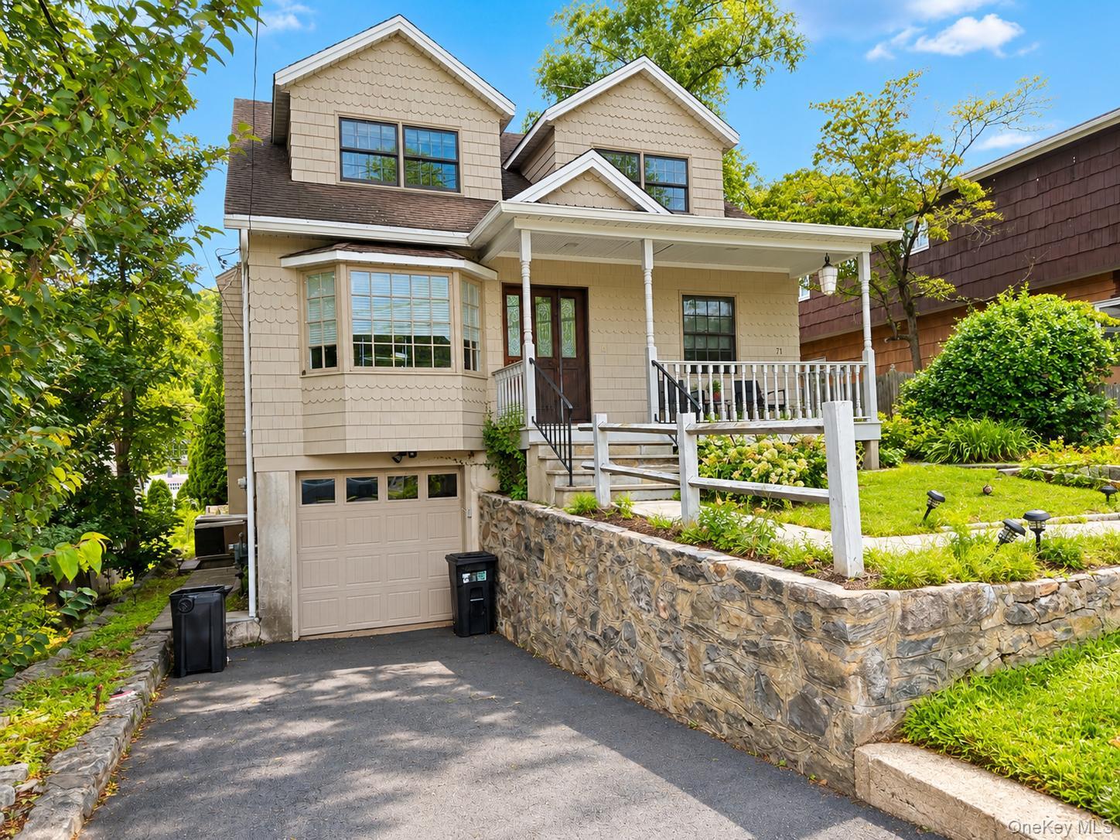
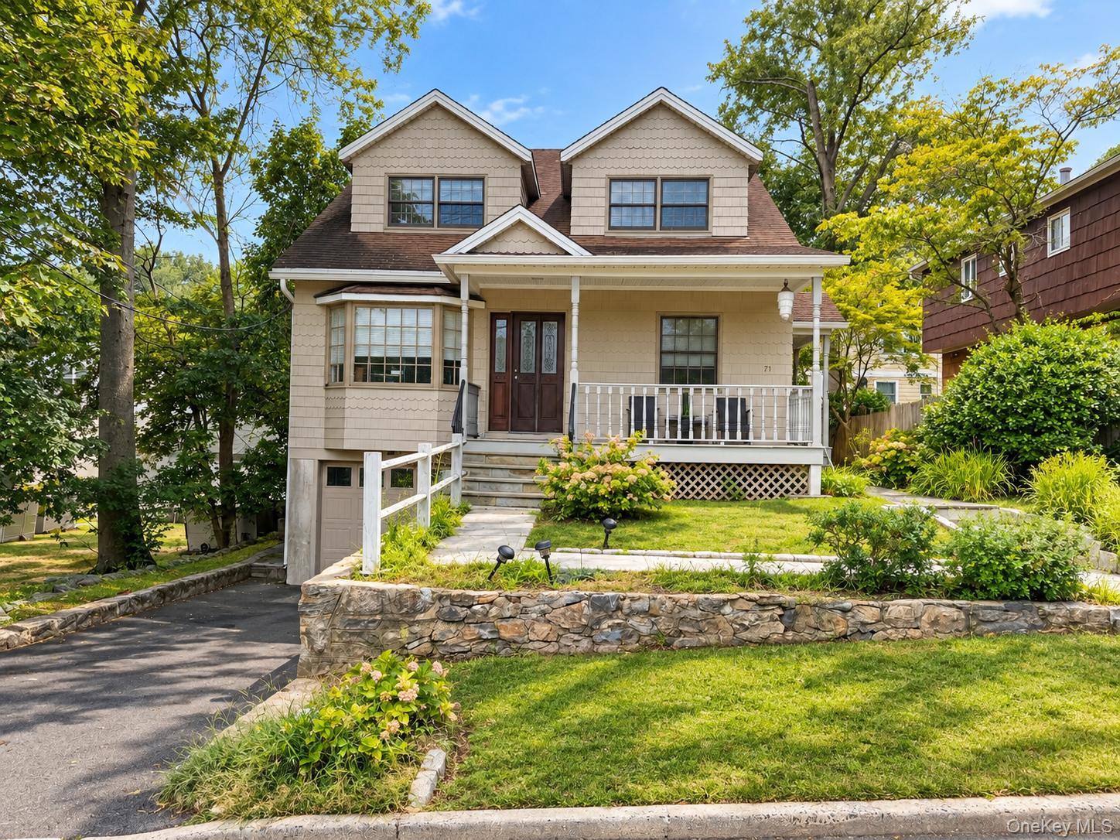
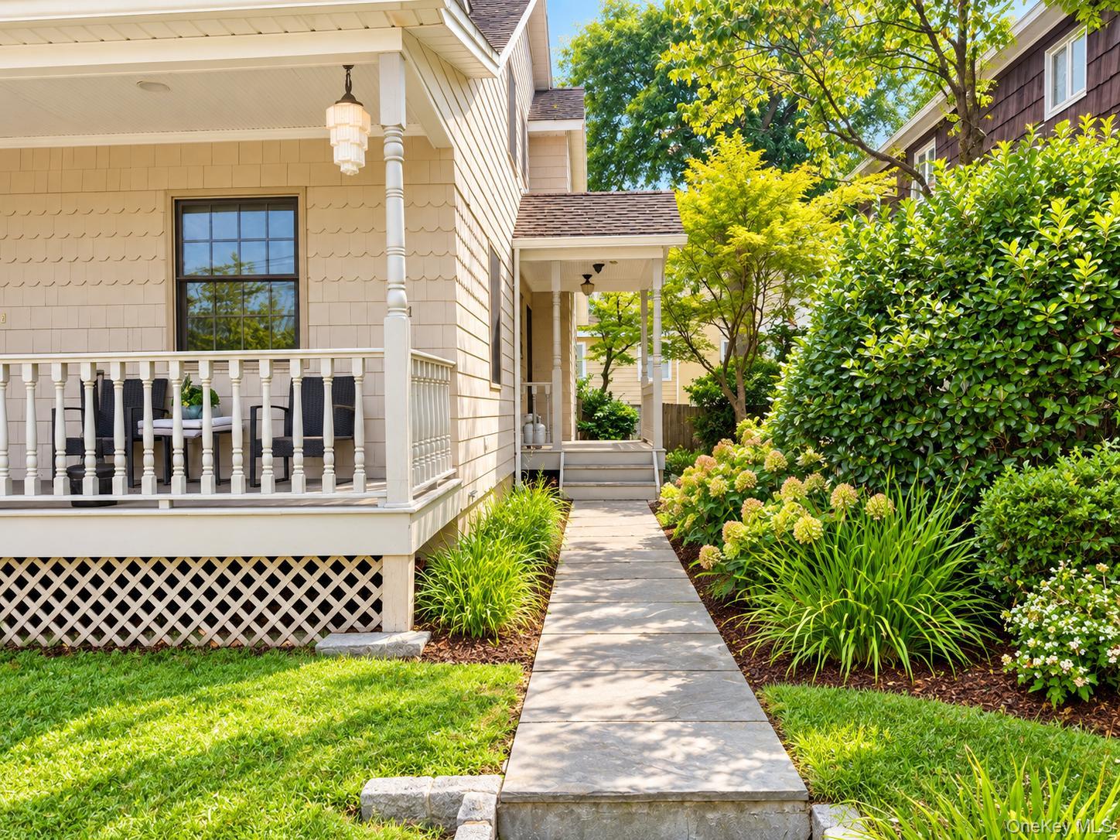
Enjoy the best of Dobbs Ferry living with the benefit of Ardsley Schools. This bright and spacious single family home offers a flexible layout designed for comfortable everyday living and entertaining. The main level features an open living and dining area, a generously sized kitchen, a first floor bedroom or private home office, powder room, and sliding glass doors leading to a large deck and fenced backyard. A separate laundry area adds convenience. Upstairs, the primary suite features walk in closets and a private bath, along with two additional bedrooms, a full hall bath, and a versatile bonus area ideal for a home office, study space, or sitting area. The finished walk out lower level provides approximately 1,220 additional square feet of finished living space, including a family room, full bathroom, and bonus room perfect for guests, a den, gym, or home office. The approximately 1,220 square feet of finished lower level space is not included in the listed above grade square footage. The home offers approximately 3,524 total square feet of finished space when including the finished lower level. Additional highlights include central air conditioning, central vac, ample storage, and a one car attached garage. Ideally situated in the historic Village of Dobbs Ferry with easy access to local shops, dining, parks, parkways, and the Dobbs Ferry Metro North station for a convenient commute to Manhattan. A wonderful opportunity to enjoy the Rivertown lifestyle while attending Ardsley Schools. An exceptional added benefit, the property currently has an assumable mortgage with an attractive 3.25% interest rate, subject to lender approval, buyer qualification, and applicable loan terms. All photos have been virtually staged.

$8,982/mo

Est. mortgage payment based on a $1,350,000 home price.

All estimates are provided by Luxury Presence for informational purposes only. Actual amounts may vary.

Additional information

MLS® ID
1039136

Interior Features

Bedrooms
4
Bathrooms
4
Fireplace
Yes
Cooling
Yes
Heating
Yes
Basement
Yes

Exterior Features

Lot Size
0.12 Acres

Other Property Details

Taxes
$35,300
Tax Frequency
Annually
Garage
Yes
55+/Senior Community
No

Listings courtesy of OneKey MLS as distributed by MLS GRID

All information deemed reliable but not guaranteed and should be independently verified. All properties are subject to prior sale, change or withdrawal. Neither listing broker(s) nor Aboagye Realty LLC shall be responsible for any typographical errors, misinformation, misprints and shall be held totally harmless. Properties displayed may be listed or sold by various participants in the MLS.

Based on information submitted to the MLS GRID as of 6:14 PM UTC on 10/10/2026. All data is obtained from various sources and may not have been verified by broker or MLS GRID. Supplied Open House Information is subject to change without notice. All information should be independently reviewed and verified for accuracy. Properties may or may not be listed by the office/agent presenting the information.

©2026
OneKey MLS. All rights reserved.

DMCA Notice


Powered by Luxury Presence