$2,250,000
220 E 65th Street Unit: 11C, New York (Manhattan) NY, 10065
Policies
- Pets Allowed
- Yes
Overview
Active
Listed Aug 6, 2026
Updated 4 days ago
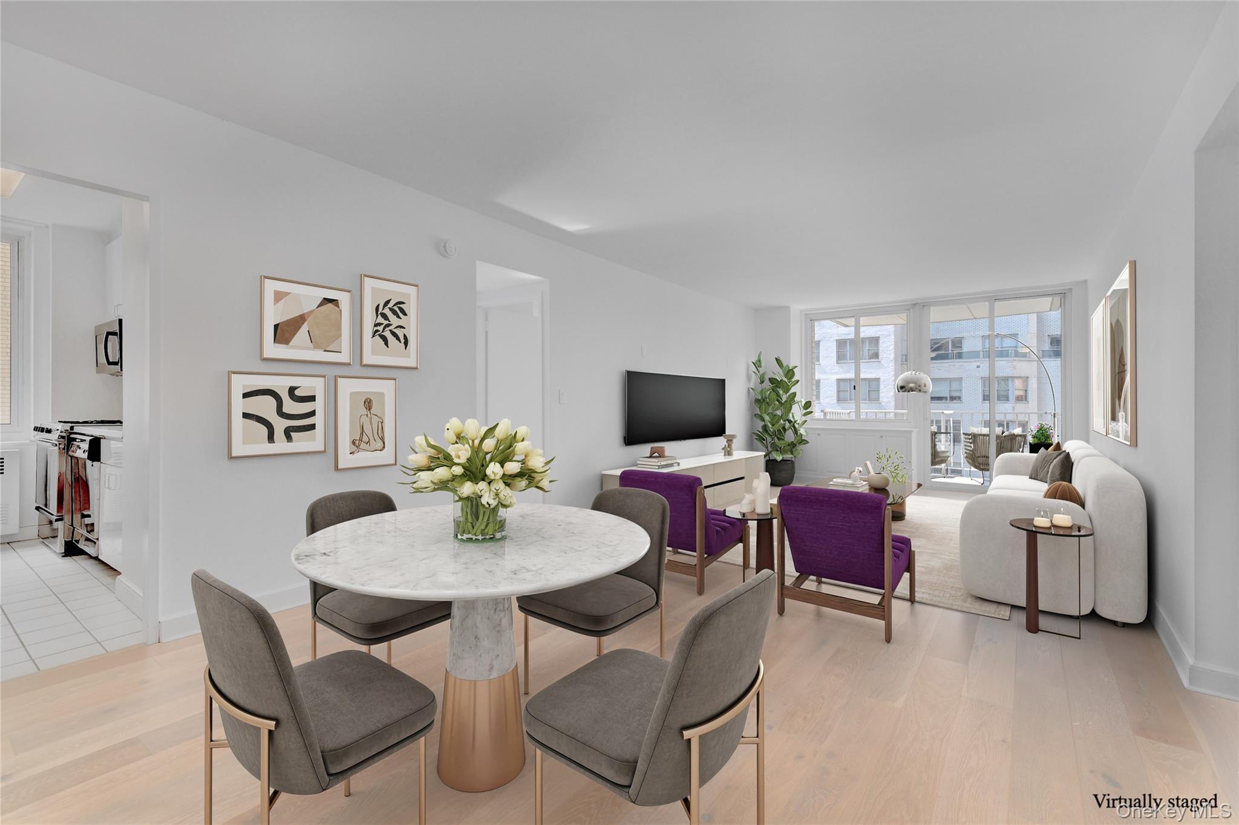
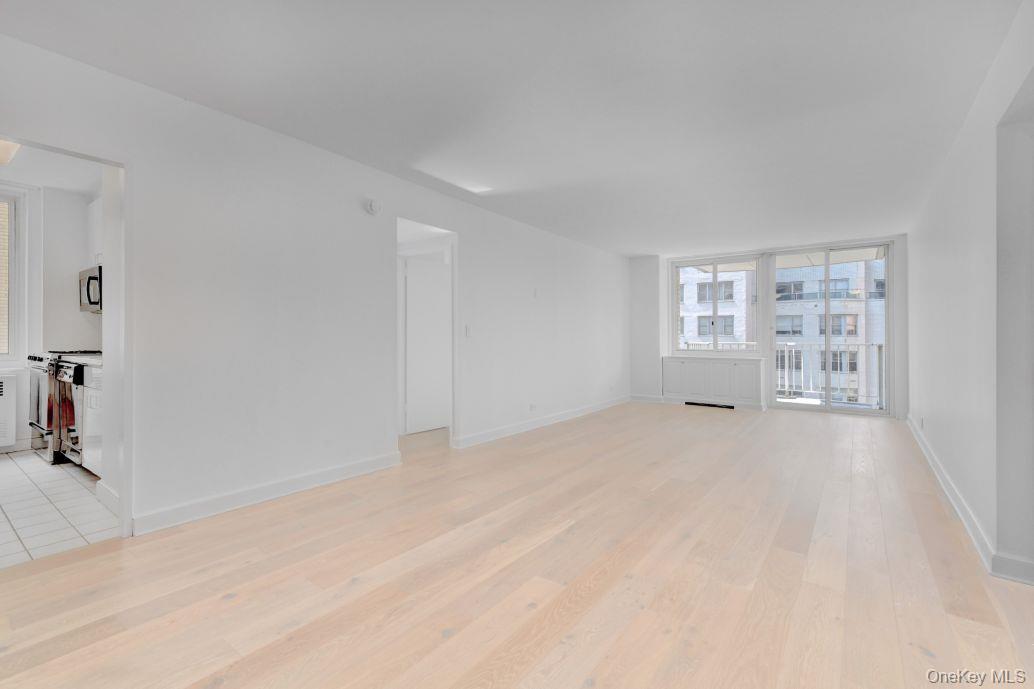
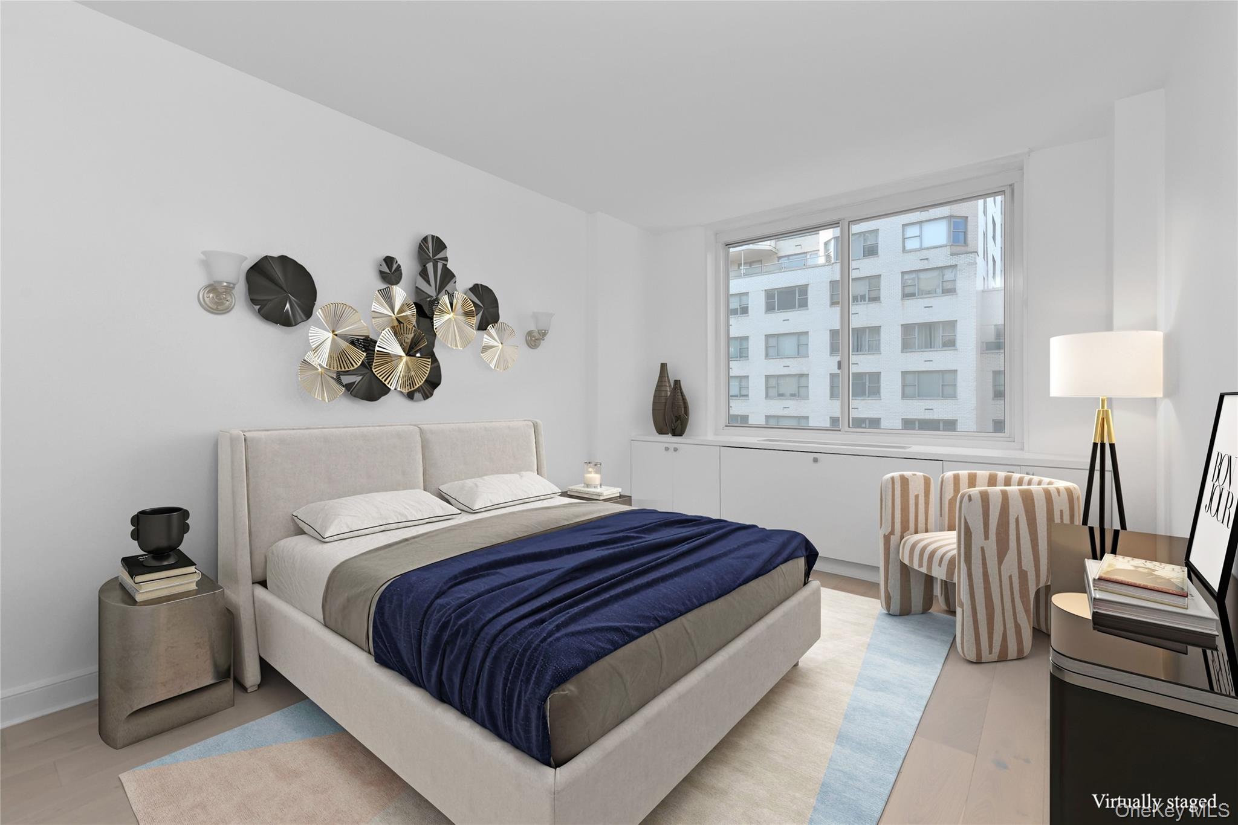
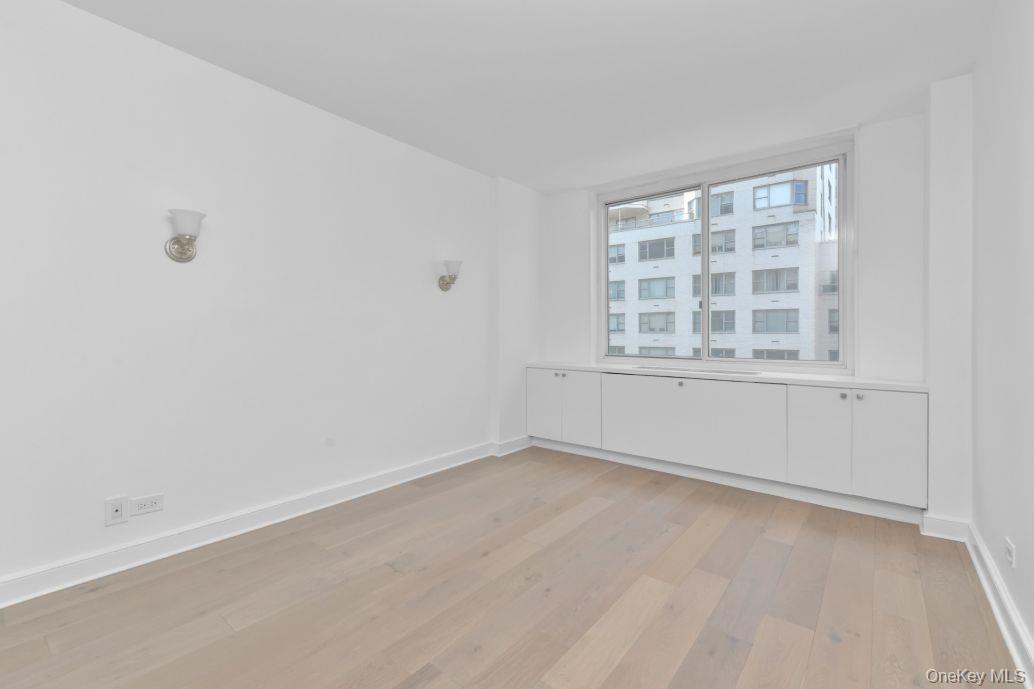
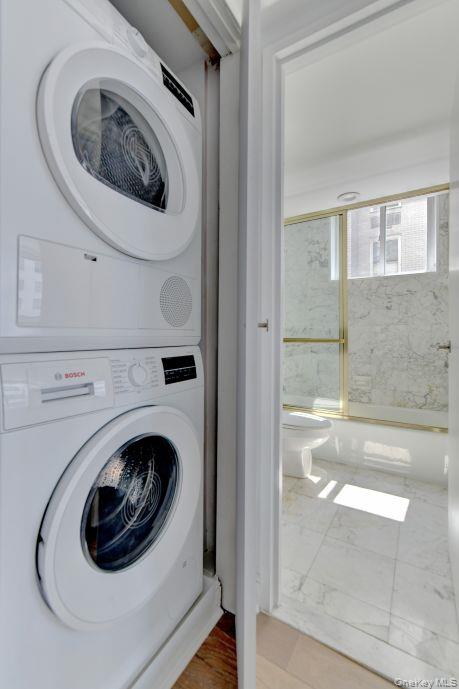
This bright and elegant south-facing home features three bedrooms, three full bathrooms, and a large private balcony in the highly sought-after Concorde Condominium. The residence is enhanced by brand-new hardwood floors, in-unit washer and dryer, oversized windows, and a windowed kitchen. Storage is abundant throughout, including impressively outfitted closets in the primary bedroom, which also includes an en-suite bath.
From the quiet, tree-lined street, the building welcomes you with a landscaped circular driveway leading into a grand, hotel-style lobby attended by a 24-hour doorman, concierge, and porter. Residents also enjoy a serene private garden with a waterfall adjacent to the lobby.
The Clubhouse—located on the rooftop—offers exceptional amenities: a health club, a brand-new enclosed swimming pool, a yoga studio, and two beautifully planted roof decks with sweeping panoramic views. Additional conveniences include an on-site garage, live-in resident manager, dry-cleaning services, a children’s playroom, laundry room, free bike storage, and extra storage available for a fee.
Ideally situated near major transportation options (Q, M, 4, 5, 6, N, R, W trains) and the Queensboro Bridge for easy access to Long Island and Airports. Surrounded by some of the finest dining and shopping the Upper East Side and Midtown offer.
On-going Replacement Reserve: $158
$14,969/mo
Est. mortgage payment based on a $2,250,000 home price.
All estimates are provided by Luxury Presence for informational purposes only. Actual amounts may vary.
Additional information
- MLS® ID
- 1035837
Interior Features
- Bedrooms
- 3
- Bathrooms
- 3
- Cooling
- Yes
- Heating
- Yes
- Basement
- No
Other Property Details
- Doorman
- Yes
- Taxes
- $26,200
- Tax Frequency
- Annually
- Association Fee Frequency
- Monthly
- Pool
- Yes
Listings courtesy of OneKey MLS as distributed by MLS GRID
All information deemed reliable but not guaranteed and should be independently verified. All properties are subject to prior sale, change or withdrawal. Neither listing broker(s) nor Aboagye Realty LLC shall be responsible for any typographical errors, misinformation, misprints and shall be held totally harmless. Properties displayed may be listed or sold by various participants in the MLS.
Based on information submitted to the MLS GRID as of 4:50 AM UTC on 10/6/2026. All data is obtained from various sources and may not have been verified by broker or MLS GRID. Supplied Open House Information is subject to change without notice. All information should be independently reviewed and verified for accuracy. Properties may or may not be listed by the office/agent presenting the information.
©2026 OneKey MLS. All rights reserved.
