Property photo 1
Property photo 2
Property photo 3
Property photo 4
Property photo 5
4 Beds
5 Baths
1,312 sqft

$1,548,000

6923 Alderton Street, Rego Park NY, 11374

Price per sqft$1,179.88
Built in1910
Property size1,312 sqft
Property typeResidential
Courtesy of Keystone Realty USA Corp, Gabriel Kashi Listing Contact: 631-261-2800

Overview

Active

Listed Oct 9, 2026

Updated 58 min ago

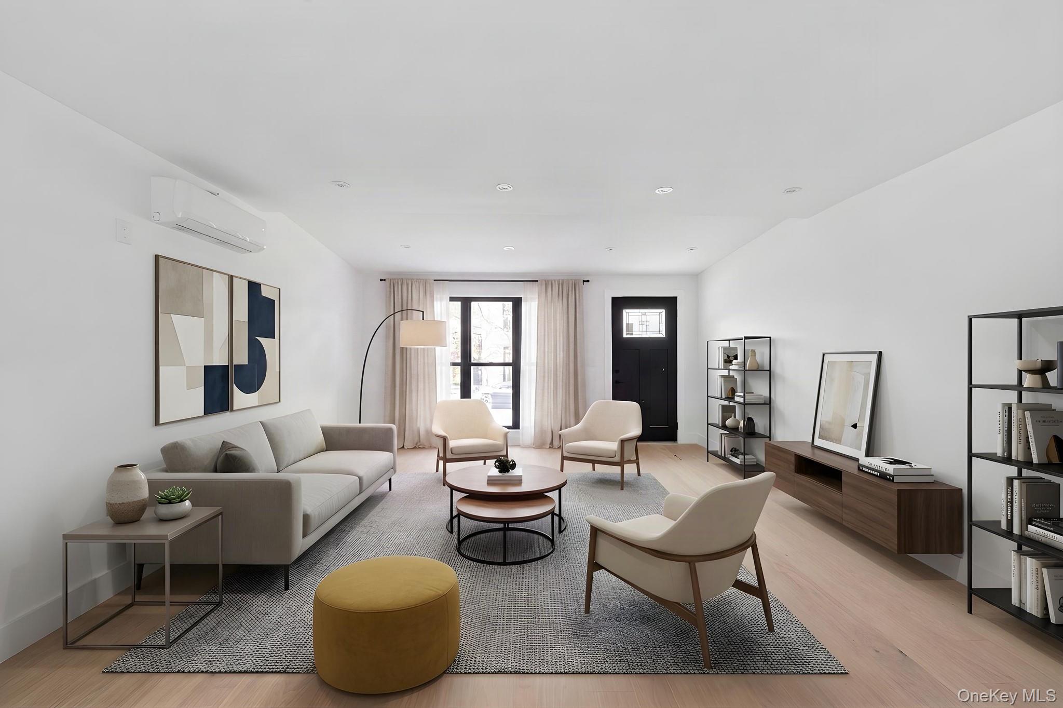
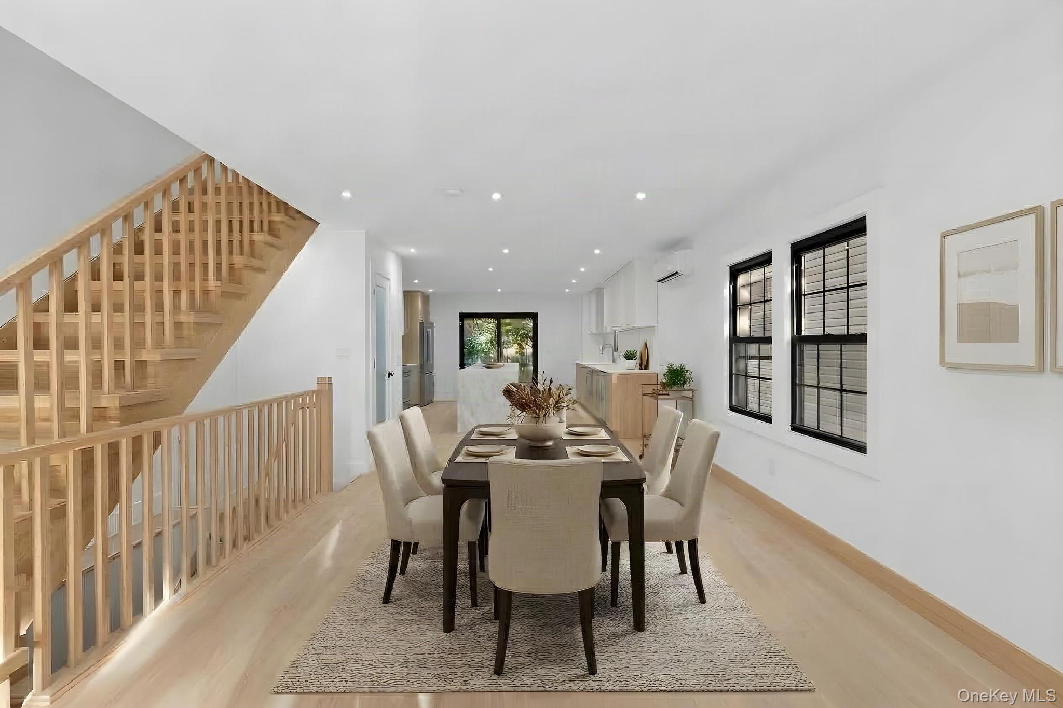
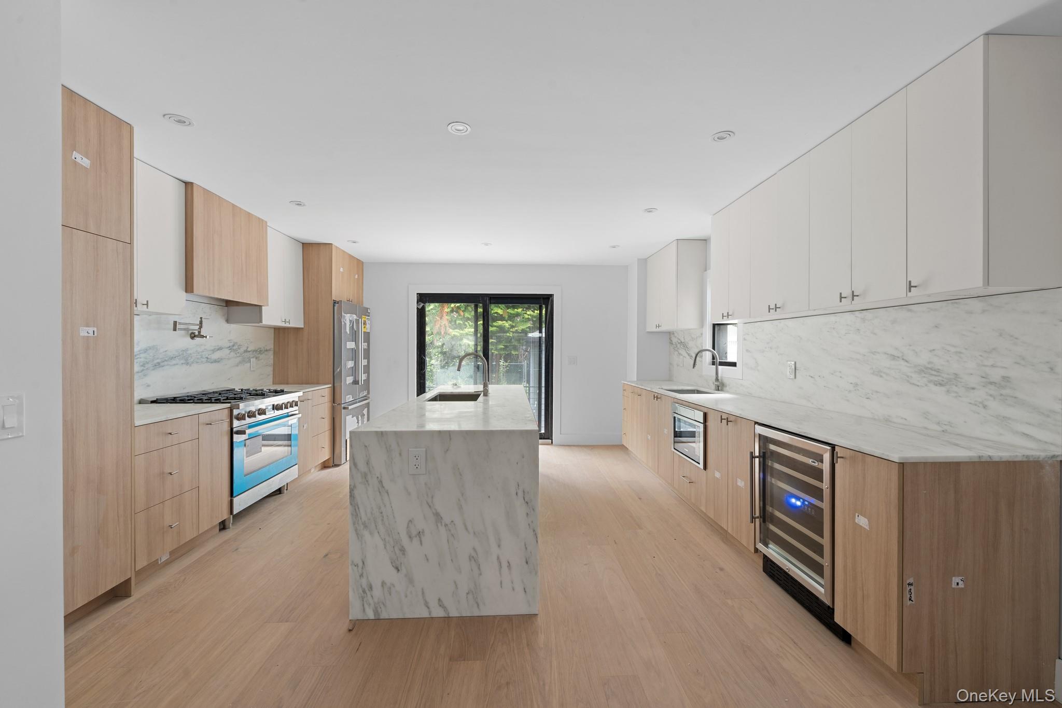
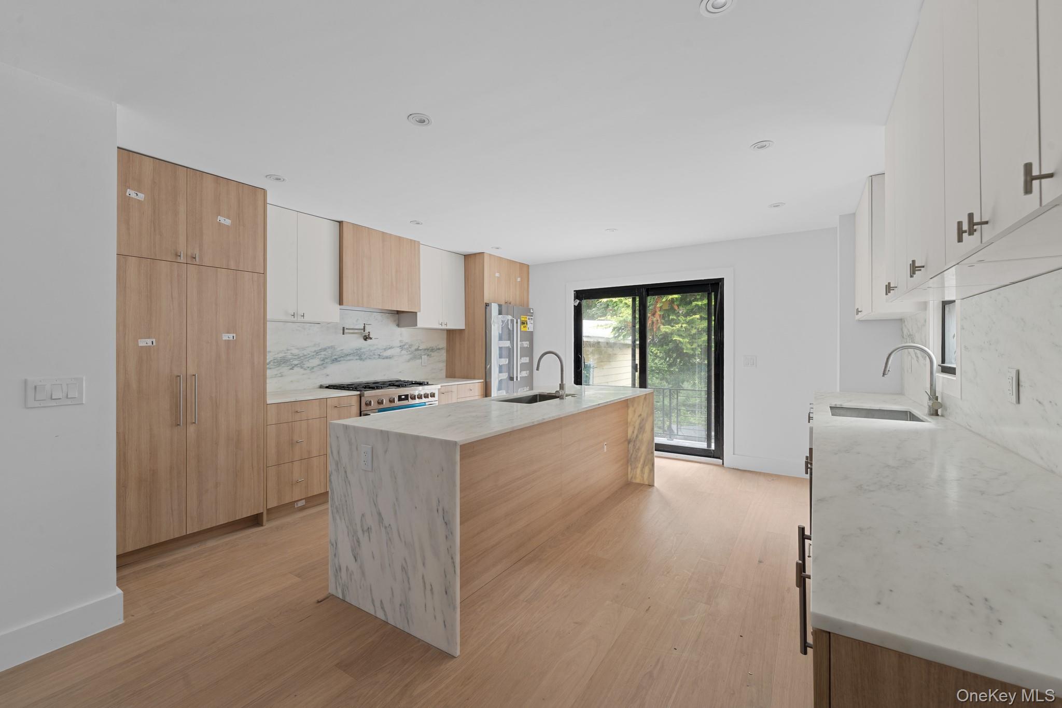
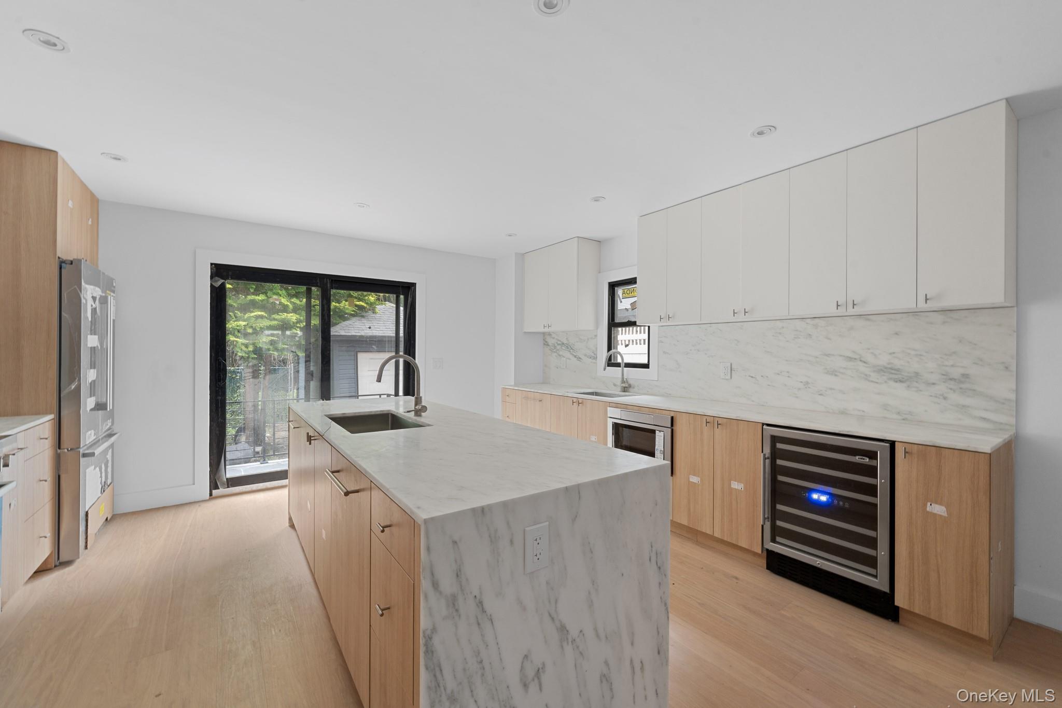
Experience modern living at its finest in this newly renovated, single family residence designed with comfort, style & efficiency. This meticulously renovated 2.5 story single family will captivate you from the moment you arrive with its warm and welcoming energy. Welcome to 69-23 Alderton Street. Sitting on a 26x100 lot on a beautiful, picturesque block of the Rego Park/Forest Hills border. Featuring a wide private driveway, garage, yard space for outdoor gatherings and tons of interior space. As you enter the first floor you are greeted by the expansive, sun drenched living area which provides great space for entertaining. The dining area leads into the the elegant custom kitchen any chef will love. Towards the rear of the property the stunning granite kitchen is any chefs dream. Kitchen features floor to ceiling custom cabinetry, adorned with a full fleet of stainless steel appliances, island for bar stool seating and leads out into lush rear yard. Powder room on first floor for your guest. Up a flight of stairs onto the second floor the elegant primary suite is equipped with a private en suite with spa like finishes. Down the hall a additional fully tiled bathroom boast state of the art wall & floor tiles that is shared between the two additional bedrooms on the second floor. Up another flight of stairs into the high ceiling attic the perfect children's quarters awaits you, which is also equipped with a private en suite. The high ceiling full finished basement serves as the perfect media den, home office, storage space, or additional recreational space. 69-23 Alderton Street has been fully gutted by a team of expert contractors and designers. Renovations feature select wide oak wood flooring, recessed lighting, brand new electrical, heating, plumbing and central HVAC systems throughout. Conveniently located with close proximity to major transportation which makes commuting a breeze. Short blocks to Forest Hills LIRR Station, Yellowstone Blvd, Austin Street, Ascan Avenue, Queens Blvd, Metropolitan Avenue. Centrally located stones throw to a wide array of restaurants, cafes, parks and many other vibrant neighborhood amenities.

$10,299/mo

Est. mortgage payment based on a $1,548,000 home price.

All estimates are provided by Luxury Presence for informational purposes only. Actual amounts may vary.

Additional information

MLS® ID
1060922

Interior Features

Bedrooms
4
Bathrooms
5
Cooling
Yes
Heating
Yes
Basement
Yes

Exterior Features

Lot Size
0.05 Acres

Other Property Details

Taxes
$7,020
Tax Frequency
Annually
Garage
Yes

Listings courtesy of OneKey MLS as distributed by MLS GRID

All information deemed reliable but not guaranteed and should be independently verified. All properties are subject to prior sale, change or withdrawal. Neither listing broker(s) nor Aboagye Realty LLC shall be responsible for any typographical errors, misinformation, misprints and shall be held totally harmless. Properties displayed may be listed or sold by various participants in the MLS.

Based on information submitted to the MLS GRID as of 6:44 AM UTC on 10/10/2026. All data is obtained from various sources and may not have been verified by broker or MLS GRID. Supplied Open House Information is subject to change without notice. All information should be independently reviewed and verified for accuracy. Properties may or may not be listed by the office/agent presenting the information.

©2026
OneKey MLS. All rights reserved.

DMCA Notice


Powered by Luxury Presence