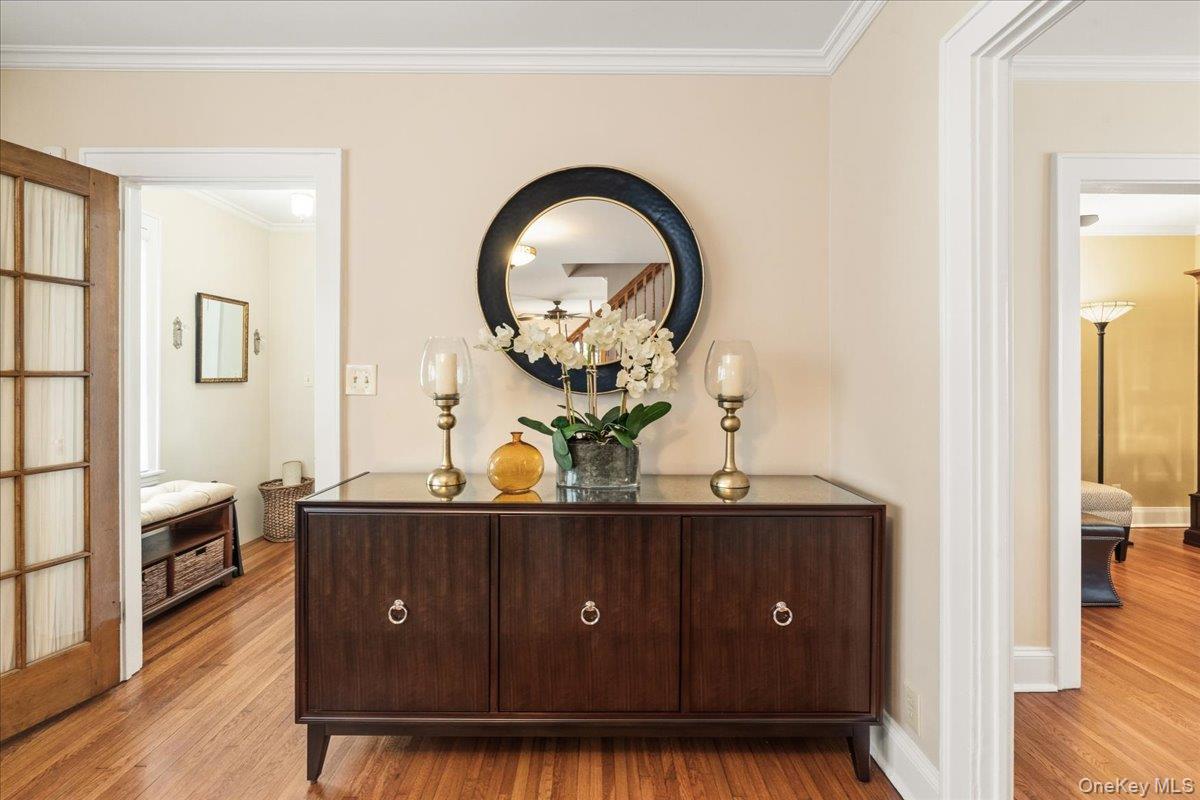
Property photo 1
Property photo 2
Property photo 3
Property photo 4
Property photo 5
4 Beds
4 Baths
2,132 sqft

$1,298,000

30 Astor Place, Williston Park NY, 11596

Price per sqft$608.82
Built in1928
Property size2,132 sqft
Property typeResidential
Courtesy of Compass Greater NY LLC, Laura S. Carroll Listing Contact: 917-370-5354

Overview

Active

Listed Oct 1, 2026

Updated 8h ago

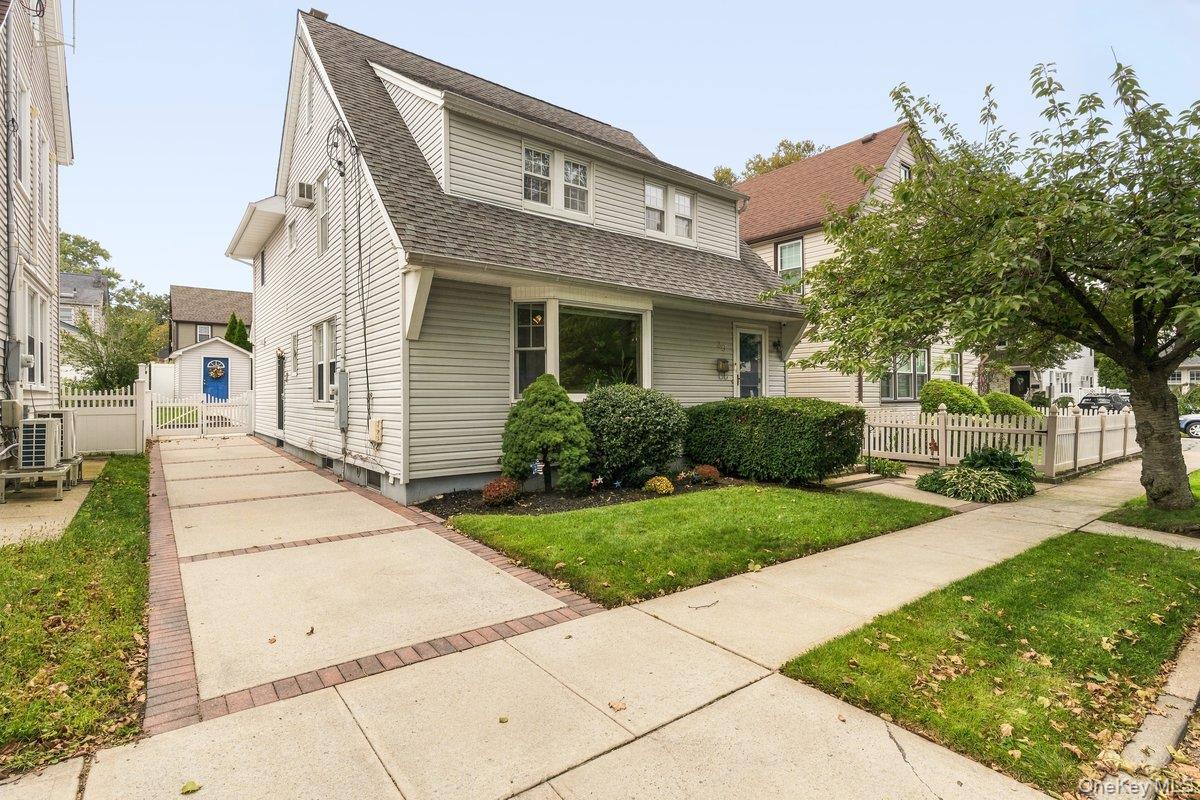
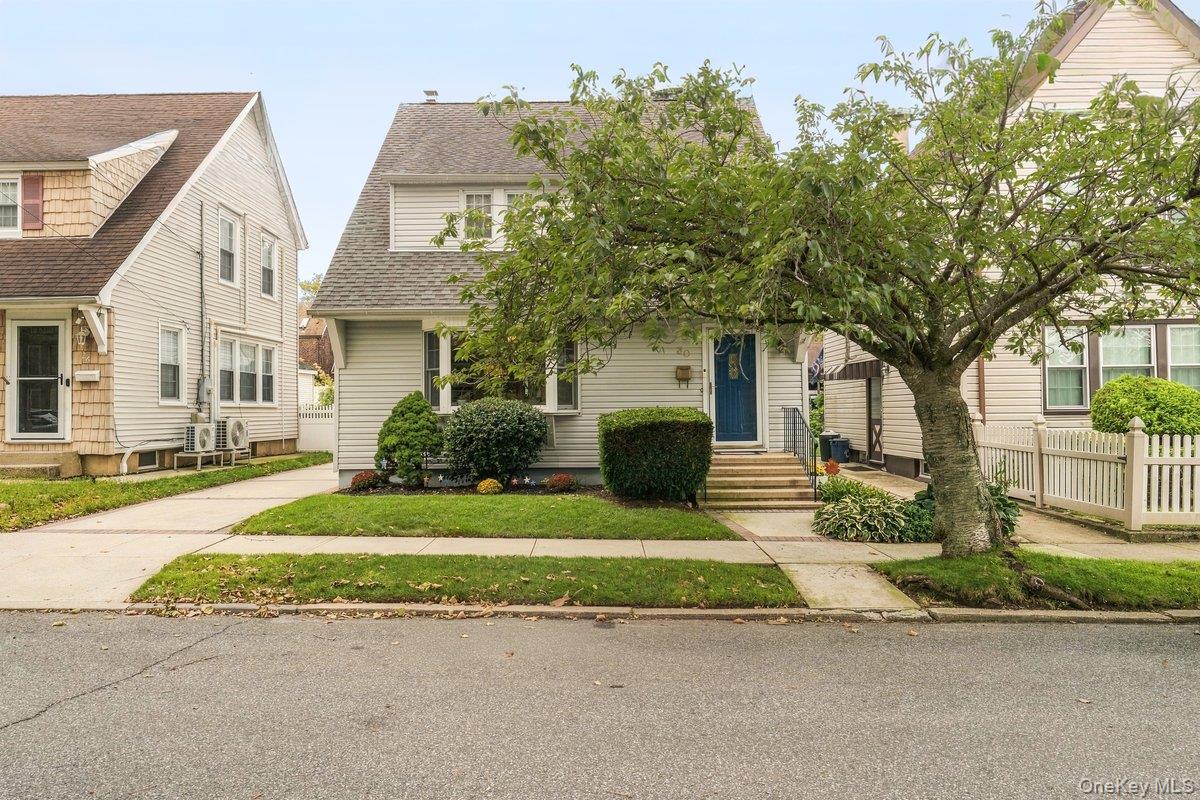
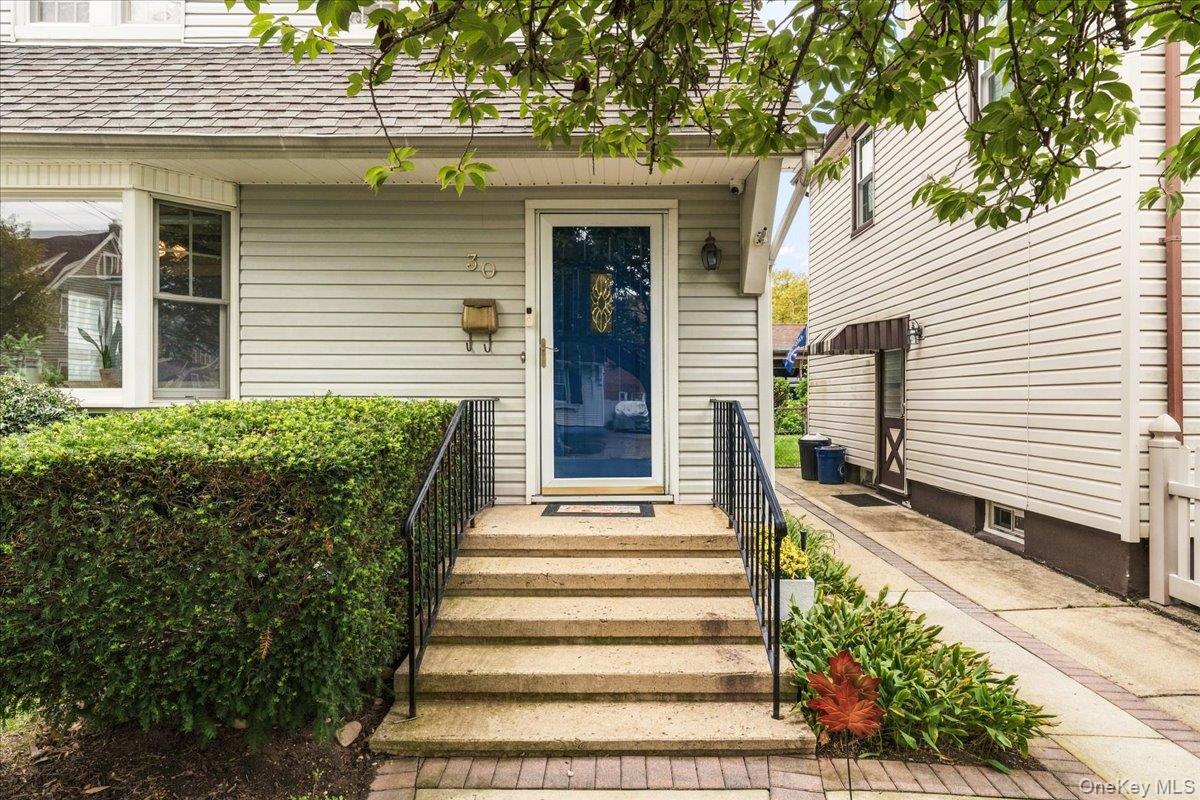
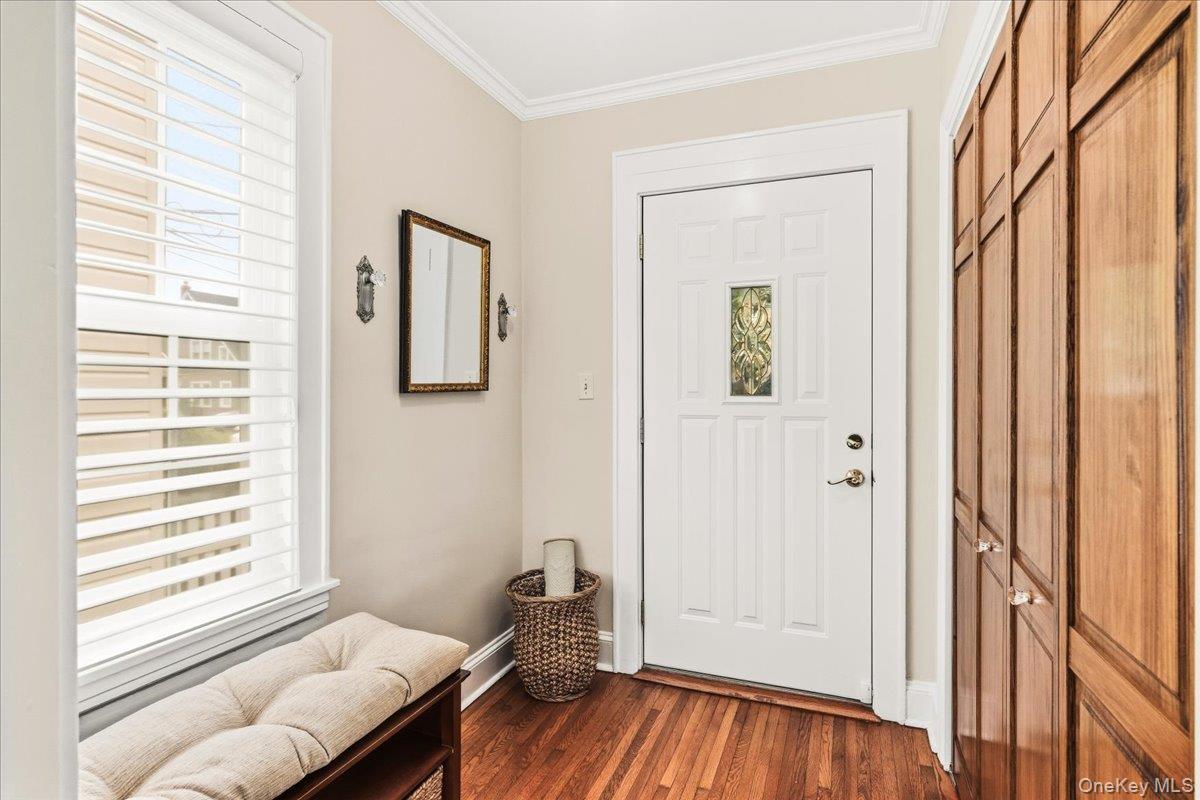
Located on a quiet, tree-lined street in the heart of Williston Park, 30 Astor Place is a fully renovated and expanded Colonial in the Herricks School District. Lovingly cared for and thoughtfully updated, this open-concept home offers over 2,200 square feet of living space with 4 bedrooms and 3.5 baths. The main level features an entry foyer with a double mudroom closet, a formal living room with beautifully maintained hardwood floors, a formal dining room, and a front office/den. At the back of the house, the chef's kitchen with luxury appliances, granite countertops, a center island and double ovens opens to an adjoining family room with a wood-burning fireplace, creating an inviting space for everyday living and entertaining. The expanded primary suite has vaulted ceilings, a half-moon window, three closets including a walk-in, and a marble spa bath with a soaking tub, walk-in shower, double vanity and radiant heated floors. Three additional spacious bedrooms and a full hall bath complete the bedroom quarters, and a finished attic/loft adds flexible space and generous storage. The large lower level includes a dug-out, finished second den with an egress window, a full bath with a walk-in shower, and a laundry area. Other highlights include 5-zone heat, smart-home features, a fully fenced yard with a 30' x 15' patio, a 5-zone sprinkler system, a storage shed, and a private 2-car driveway. Enjoy access to amenities on Willis Avenue, the vibrant downtown of East Williston, and proximity to the LIRR.

$8,636/mo

Est. mortgage payment based on a $1,298,000 home price.

All estimates are provided by Luxury Presence for informational purposes only. Actual amounts may vary.

Additional information

MLS® ID
1055815

Interior Features

Bedrooms
4
Bathrooms
4
Fireplace
Yes
Cooling
Yes
Heating
Yes
Basement
Yes

Exterior Features

Lot Size
0.09 Acres

Other Property Details

Taxes
$15,396
Tax Frequency
Annually
55+/Senior Community
No

Listings courtesy of OneKey MLS as distributed by MLS GRID

All information deemed reliable but not guaranteed and should be independently verified. All properties are subject to prior sale, change or withdrawal. Neither listing broker(s) nor Aboagye Realty LLC shall be responsible for any typographical errors, misinformation, misprints and shall be held totally harmless. Properties displayed may be listed or sold by various participants in the MLS.

Based on information submitted to the MLS GRID as of 10:14 PM UTC on 10/9/2026. All data is obtained from various sources and may not have been verified by broker or MLS GRID. Supplied Open House Information is subject to change without notice. All information should be independently reviewed and verified for accuracy. Properties may or may not be listed by the office/agent presenting the information.

©2026
OneKey MLS. All rights reserved.

DMCA Notice


Powered by Luxury Presence