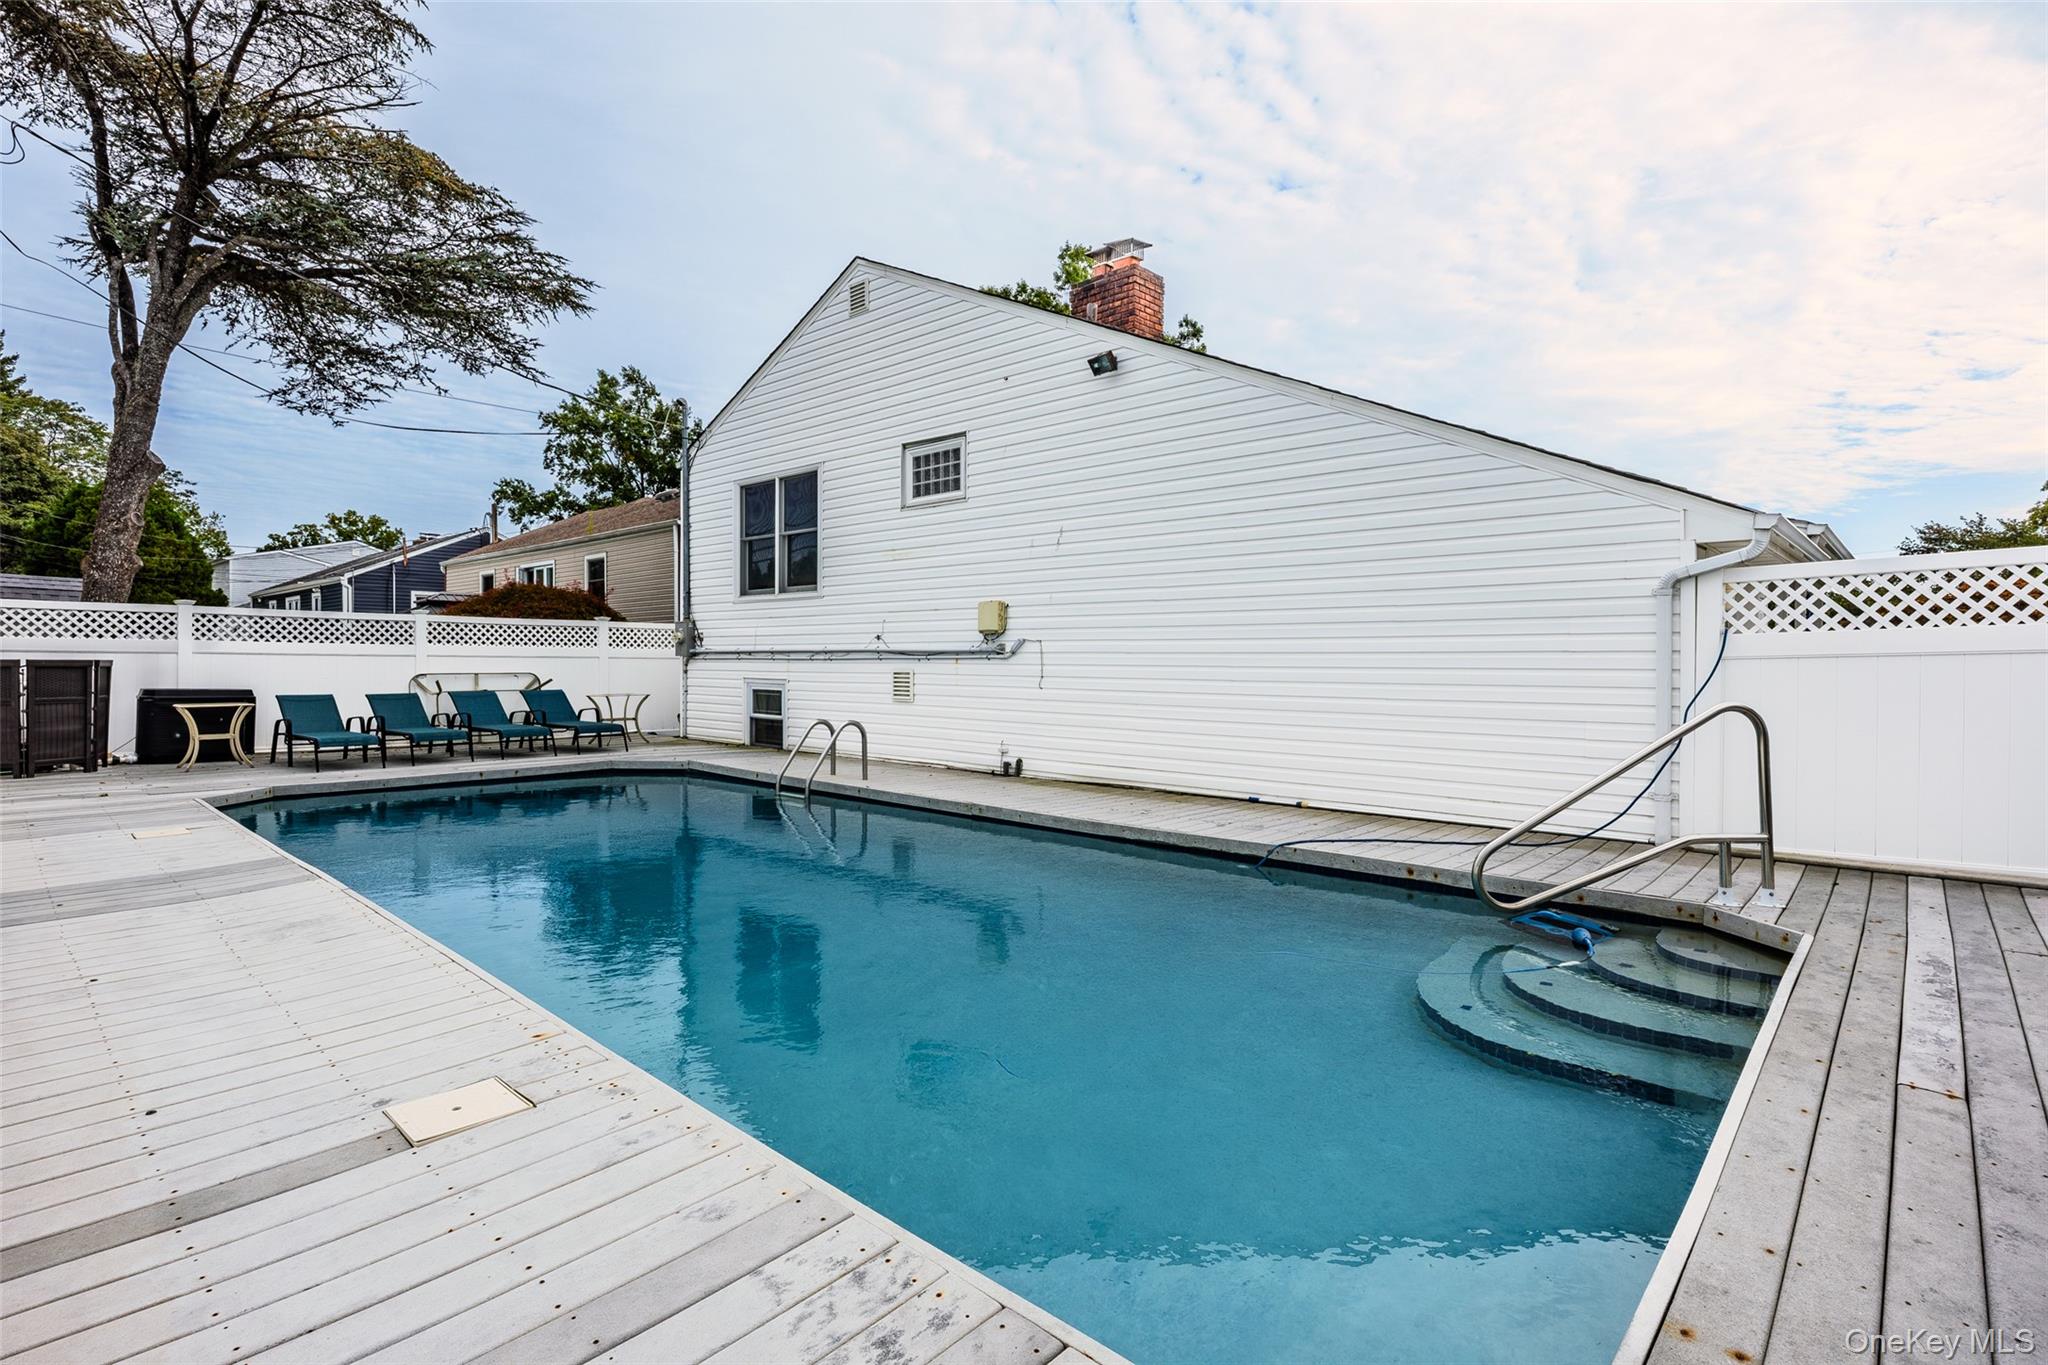
Property photo 1
Property photo 2
Property photo 3
Property photo 4
Property photo 5
4 Beds
2 Baths
1,928 sqft

$869,000

1103 Laux Place, Bellmore NY, 11710

Price per sqft$450.73
Built in1956
Property size1,928 sqft
Property typeResidential
Courtesy of Keller Williams Realty Elite, Matthew Levin CBR Listing Contact: 516-795-6900

Overview

Active

Listed Oct 8, 2026

Updated 10h ago

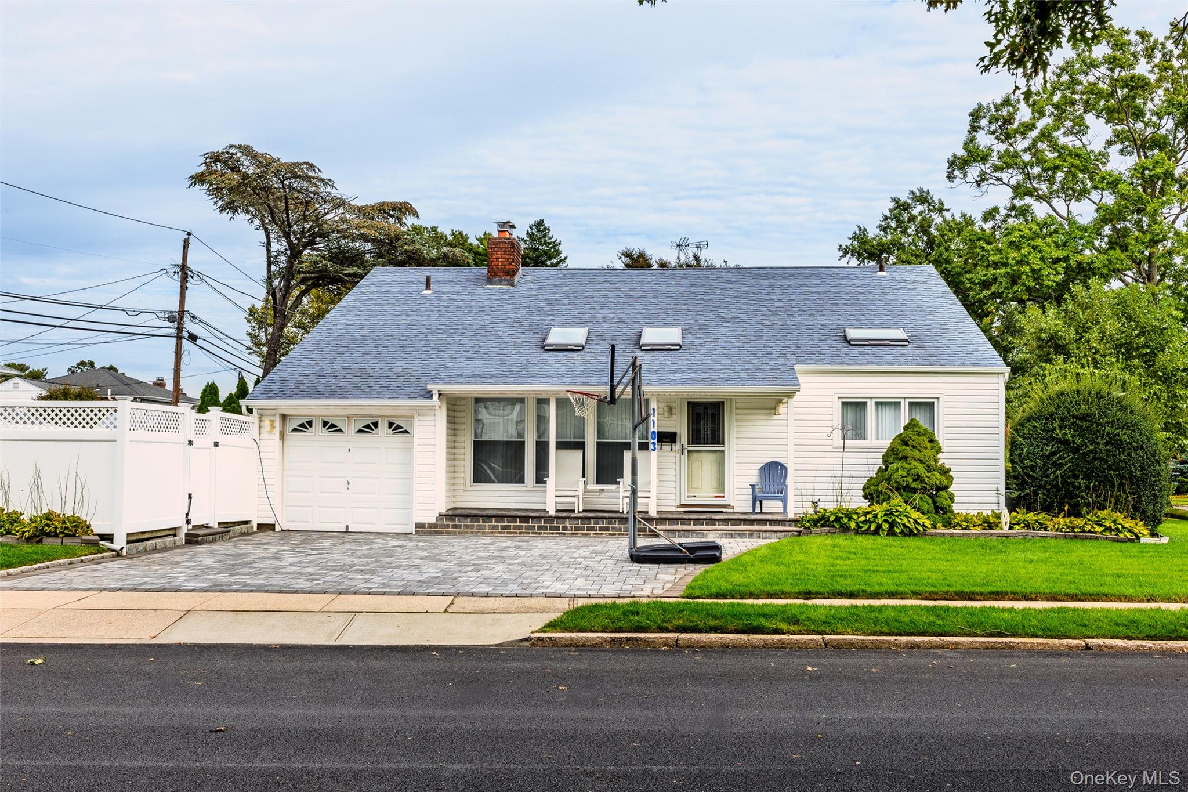
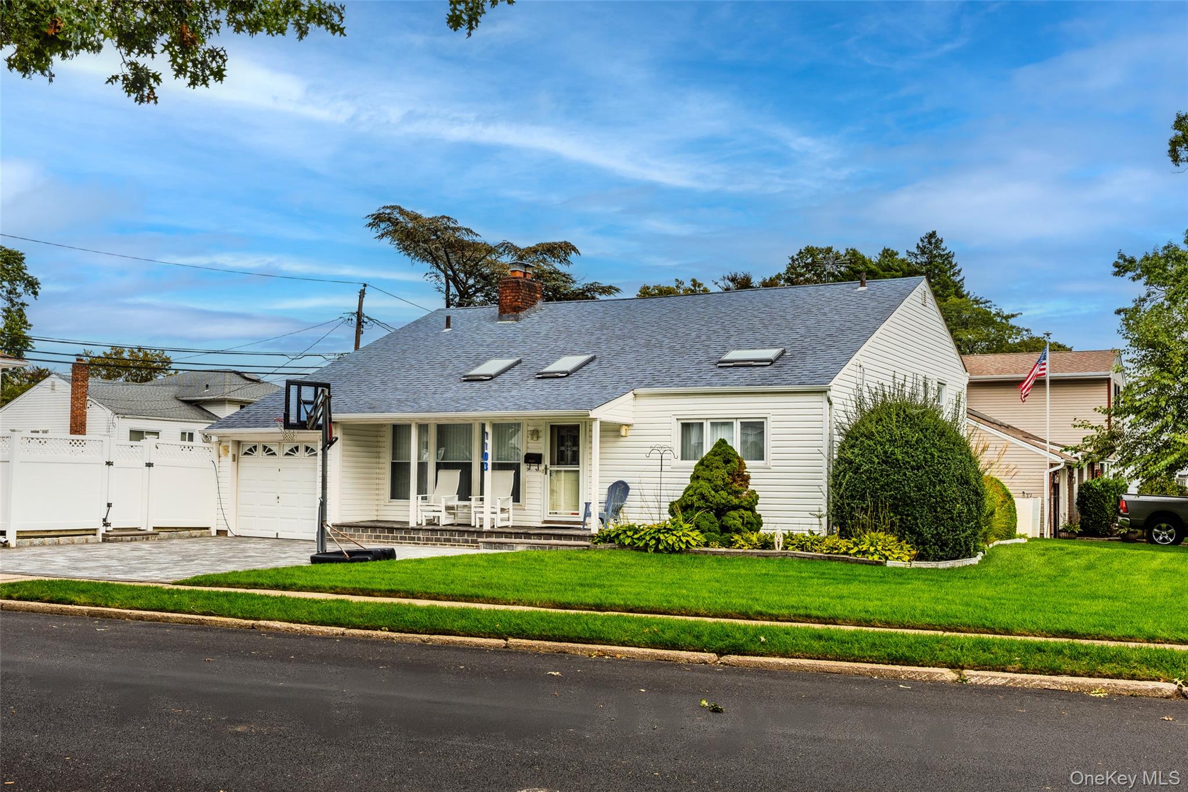
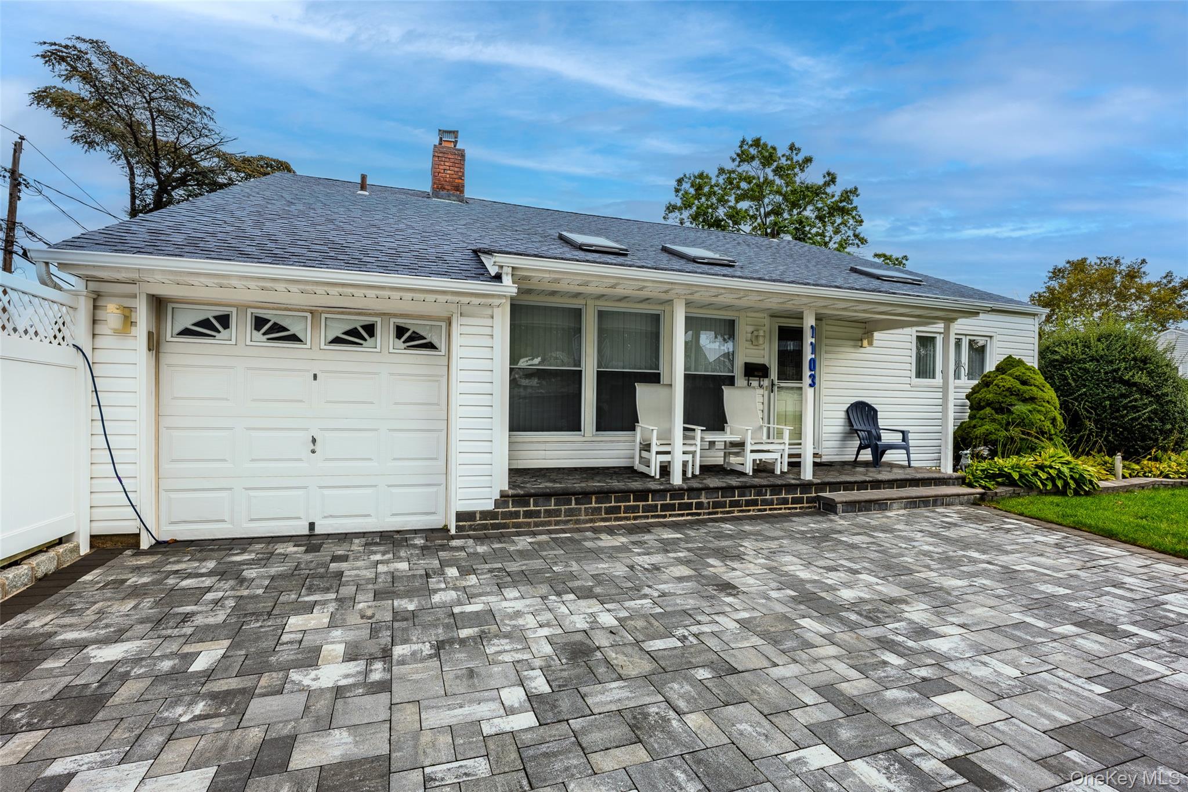
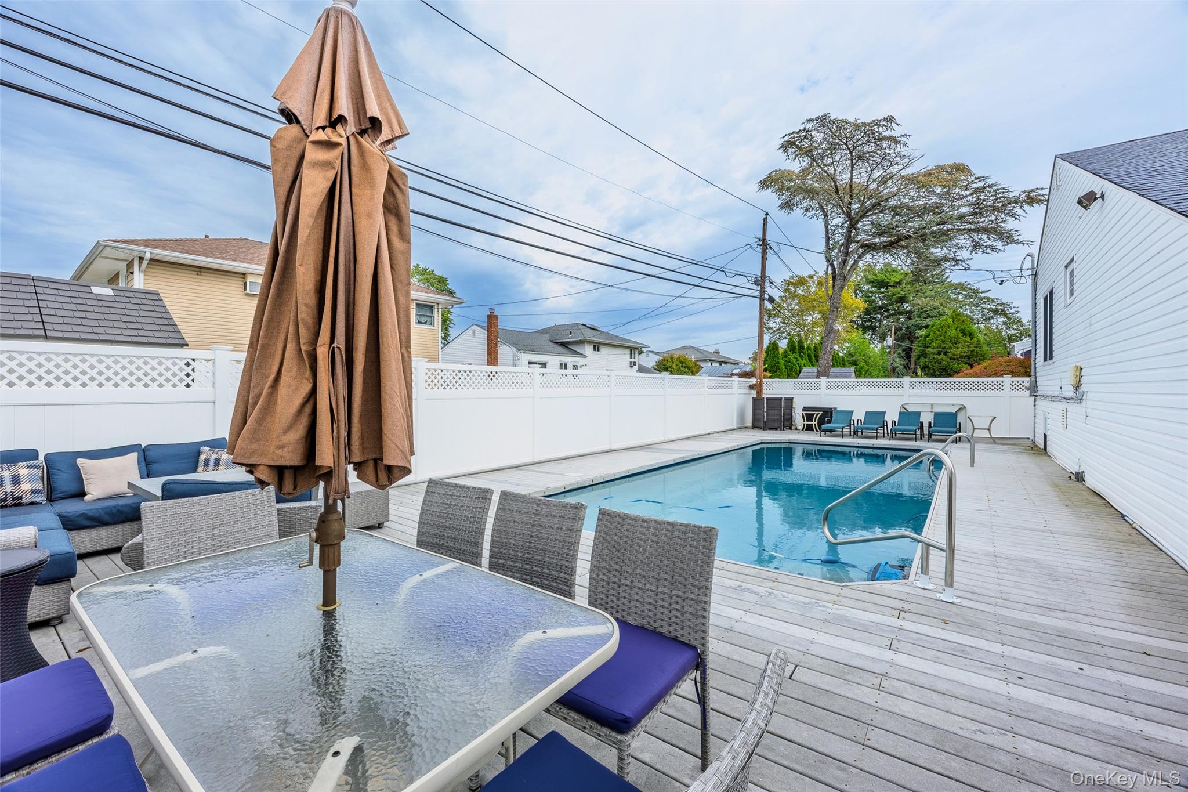
1103 Laux Pl is the North Bellmore home you've been waiting for! This oversized, well maintained and immaculate, 4 bed, 2 bath split level home has everything you need and more! Right from the start, you're greeted with a tranquil covered front porch just before you enter the home and the massive, vaulted ceiling living room paired with a gorgeous brick fireplace. Off to your right, you'll find the formal dining area adjacent to the large, open eat in kitchen. If there's one thing split level homes are fantastic for...its the separation of sleep, work and entertaining areas. Up the stairs, you'll come to the hallway landing that overlooks the main level of the home, and here you'll find the primary bedroom with full en-suite bathoom as well as two additional large bedrooms and a full hallway bathroom. With lots of closet storage in each, you'll have plenty of room for a wardrobe for every season! A few steps down from the main area, you'll enter the finished off lower lever with a tucked away guest bedroom as well. A separated laundry, bonus spaces and additional storage area with walk out access make for easy and convenient living. Last but certainly not least, spend those hot days hanging out in your own private pool area surrounded by a fantastic composite deck. Hosting guests is absolutely no problem here as not only is the area expansive, but super private and fenced in. Come see 1103 LAUX today...LAUX IS WOW! SUPER QUIET STREET*Newer Roof*Newer Utils*Hardwood Floors*Close and convenient to highways, mass transit, shopping and more! Low taxes!

$5,781/mo

Est. mortgage payment based on a $869,000 home price.

All estimates are provided by Luxury Presence for informational purposes only. Actual amounts may vary.

Additional information

MLS® ID
1060486

Interior Features

Bedrooms
4
Bathrooms
2
Fireplace
Yes
Cooling
Yes
Heating
Yes
Basement
Yes

Exterior Features

Lot Size
0.17 Acres

Other Property Details

Taxes
$16,016
Tax Frequency
Annually
Garage
Yes
Pool
Yes
55+/Senior Community
No

Listings courtesy of OneKey MLS as distributed by MLS GRID

All information deemed reliable but not guaranteed and should be independently verified. All properties are subject to prior sale, change or withdrawal. Neither listing broker(s) nor Aboagye Realty LLC shall be responsible for any typographical errors, misinformation, misprints and shall be held totally harmless. Properties displayed may be listed or sold by various participants in the MLS.

Based on information submitted to the MLS GRID as of 6:44 AM UTC on 10/10/2026. All data is obtained from various sources and may not have been verified by broker or MLS GRID. Supplied Open House Information is subject to change without notice. All information should be independently reviewed and verified for accuracy. Properties may or may not be listed by the office/agent presenting the information.

©2026
OneKey MLS. All rights reserved.

DMCA Notice


Powered by Luxury Presence