Property photo 1
Property photo 2
Property photo 3
Property photo 4
Property photo 5
4 Beds
3 Baths
1,985 sqft

$1,745,000

235 Norfolk Drive, East Hampton NY, 11937

Price per sqft$879.09
Built in2002
Property size1,985 sqft
Property typeResidential
Courtesy of Saunders West LLC, Sarah B. Minardi SRS Listing Contact:

Overview

Active

Listed Oct 9, 2026

Updated 4h ago

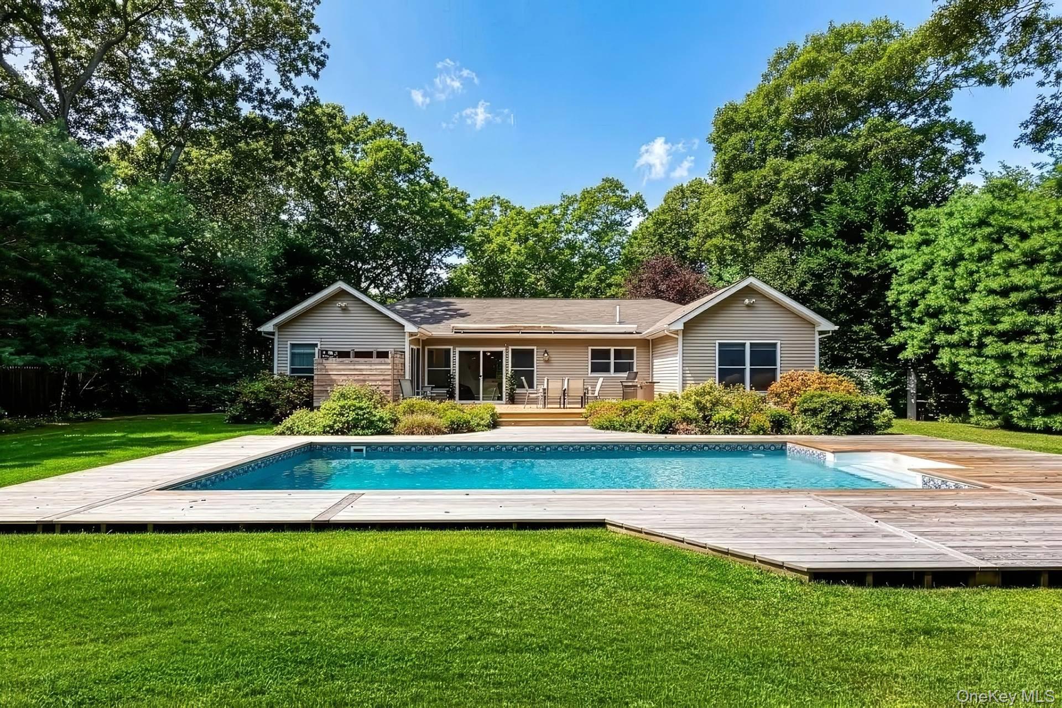
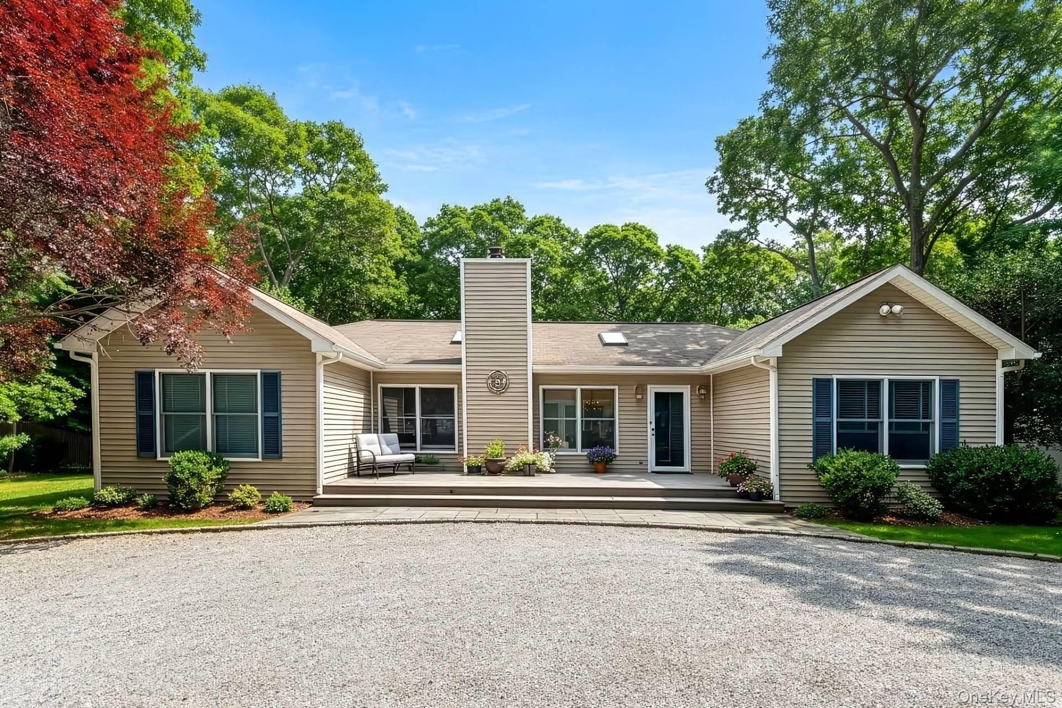
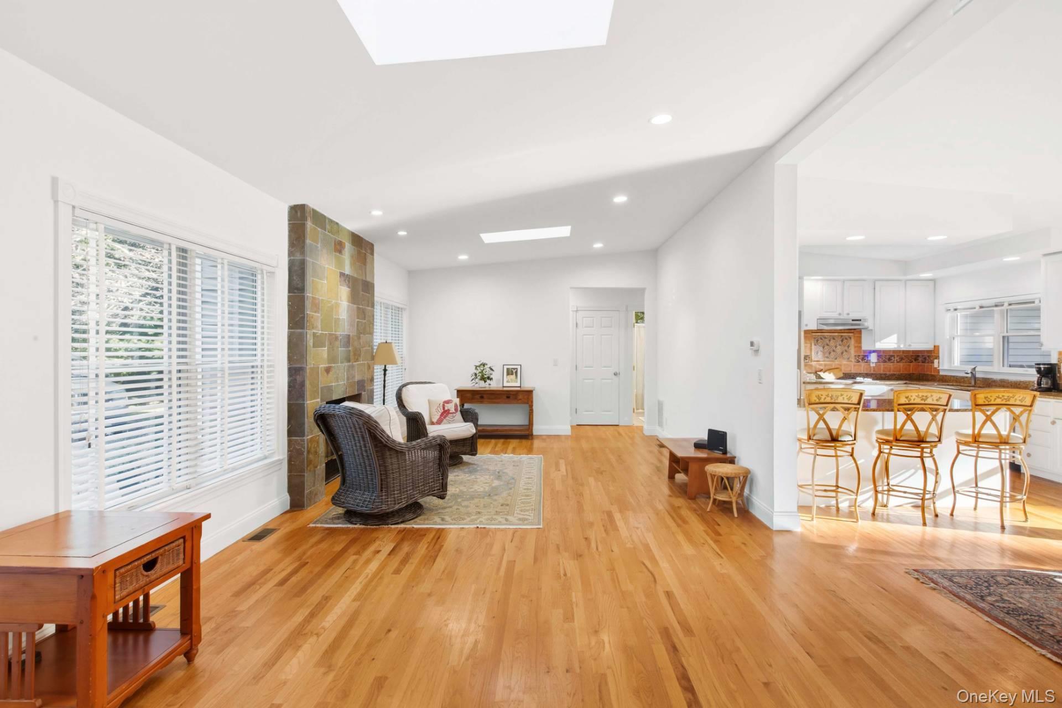
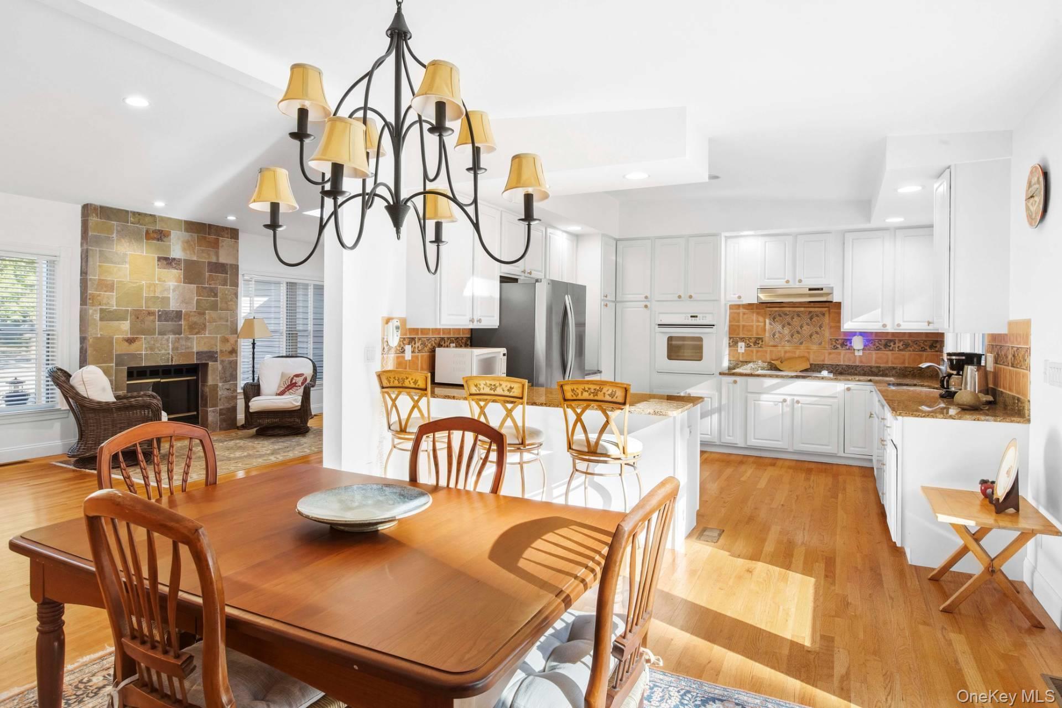
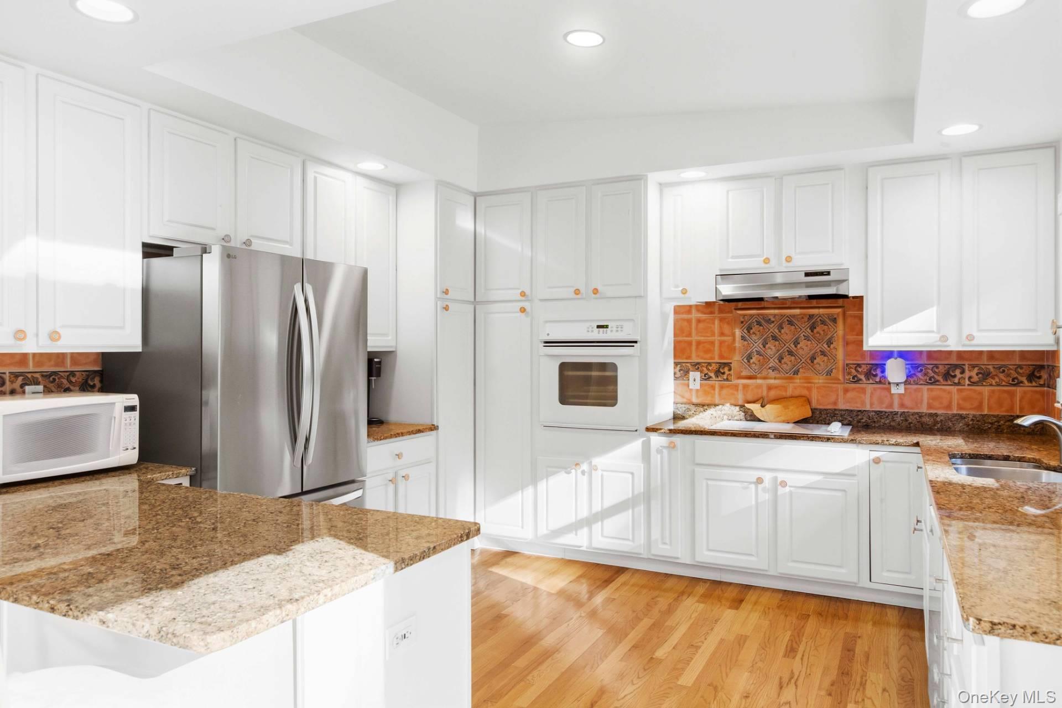
Located in Clearwater Beach, a coveted waterfront community in East Hampton's Springs hamlet, this skylit, well-maintained four-bedroom, three-bath, single-level home is in a league of its own. Sited on a shy half-acre just half a mile from the start of Gerard Drive, this sprawling, nearly 2,000 sq. ft. ranch-style residence features an open living, dining and kitchen area with vaulted ceilings, a gas fireplace and sliding glass doors leading to the rear deck and heated pool beyond. Just off the dining area, on the south side of the home, a spacious primary suite boasts a large bath with vanity, jacuzzi tub and separate shower, plus direct access to the rear deck. A west-facing guest bedroom completes this side of the house. On the opposite end, off the living room, two nicely sized guest bedrooms anchor either end of the hallway, with a laundry room and two full baths, each with a tub/shower combination, conveniently serving all three guest bedrooms. Outside, the expansive hardwood deck offers plenty of room to dine and relax while beneath the retractable awning or en plein air, and the heated saltwater pool with surrounding deck is ideal for lounging under the sun and stars. A grassy yard, blooming gardens and mature trees lining the perimeter complete the idyllic setting. With a winning lineup of upgrades to the home's mechanicals and systems over the past decade, a new roof planned for October, and all the perks of membership in the Clearwater Beach Property Owners Association (private lifeguarded beach, marina, playground, pavilion and bocci court), this wonderful offering is a particular draw for boaters and bay beach bathers alike. Your next home run starts here. Batter up, buyers!

$11,610/mo

Est. mortgage payment based on a $1,745,000 home price.

All estimates are provided by Luxury Presence for informational purposes only. Actual amounts may vary.

Additional information

MLS® ID
1060863

Interior Features

Bedrooms
4
Bathrooms
3
Cooling
Yes
Heating
Yes
Basement
No

Exterior Features

Lot Size
0.48 Acres

Other Property Details

Taxes
$9,070
Tax Frequency
Annually
Pool
Yes
55+/Senior Community
No

Listings courtesy of OneKey MLS as distributed by MLS GRID

All information deemed reliable but not guaranteed and should be independently verified. All properties are subject to prior sale, change or withdrawal. Neither listing broker(s) nor Aboagye Realty LLC shall be responsible for any typographical errors, misinformation, misprints and shall be held totally harmless. Properties displayed may be listed or sold by various participants in the MLS.

Based on information submitted to the MLS GRID as of 9:07 AM UTC on 10/10/2026. All data is obtained from various sources and may not have been verified by broker or MLS GRID. Supplied Open House Information is subject to change without notice. All information should be independently reviewed and verified for accuracy. Properties may or may not be listed by the office/agent presenting the information.

©2026
OneKey MLS. All rights reserved.

DMCA Notice


Powered by Luxury Presence