Property photo 1
Property photo 2
Property photo 3
Property photo 4
Property photo 5
2 Beds
2 Baths
1,365 sqft

$569,000

58 Iroquois Trail, Ridge NY, 11961

Price per sqft$416.85
Built in1995
Property size1,365 sqft
Property typeResidential
Courtesy of Exit Realty First Choice, Michelle A. Best Listing Contact: 718-380-2500

Overview

Active

Listed Aug 29, 2026

Updated Aug 30

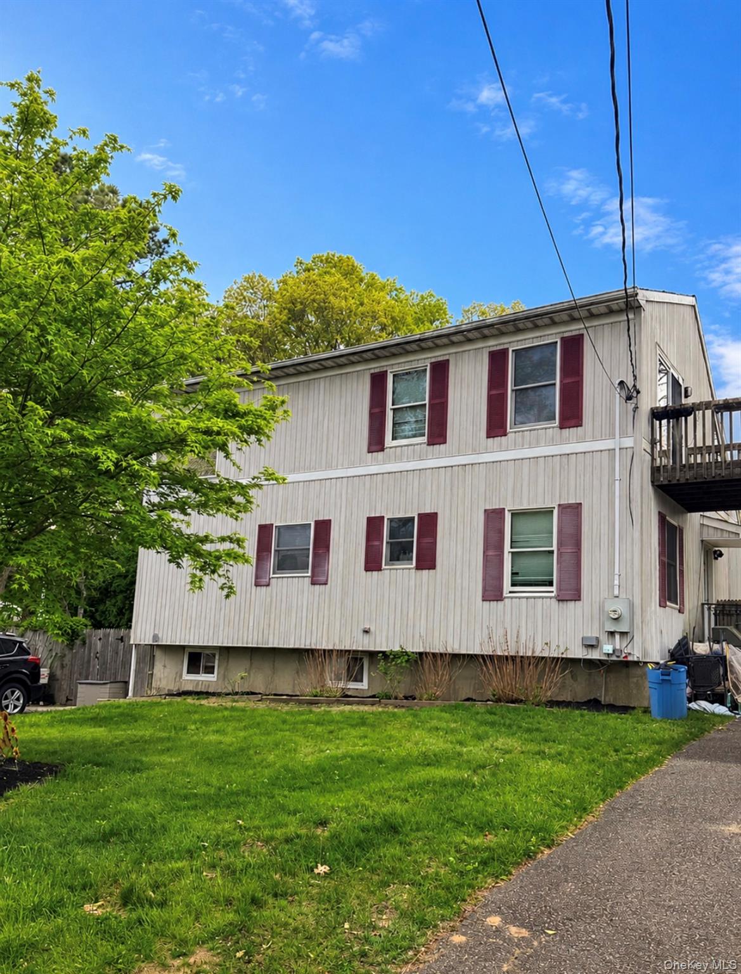
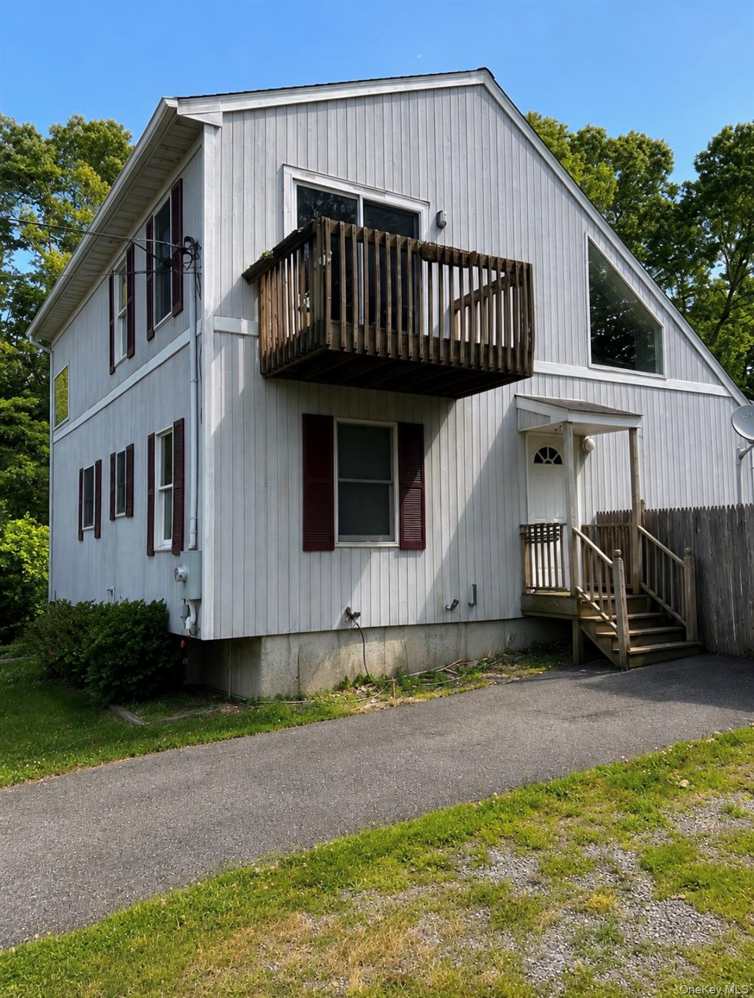
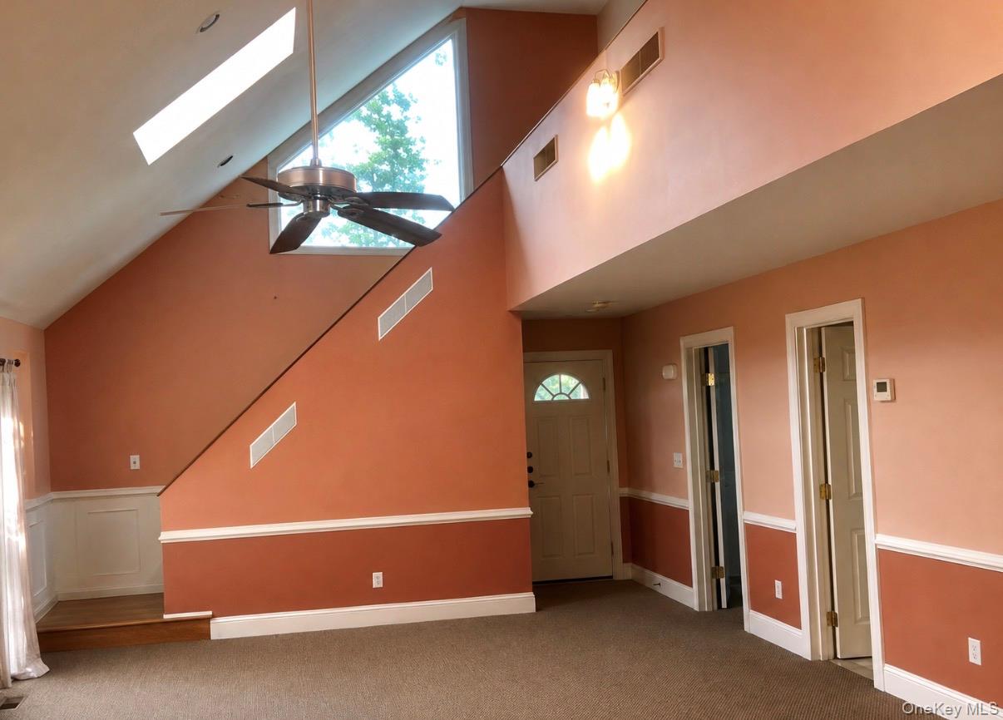
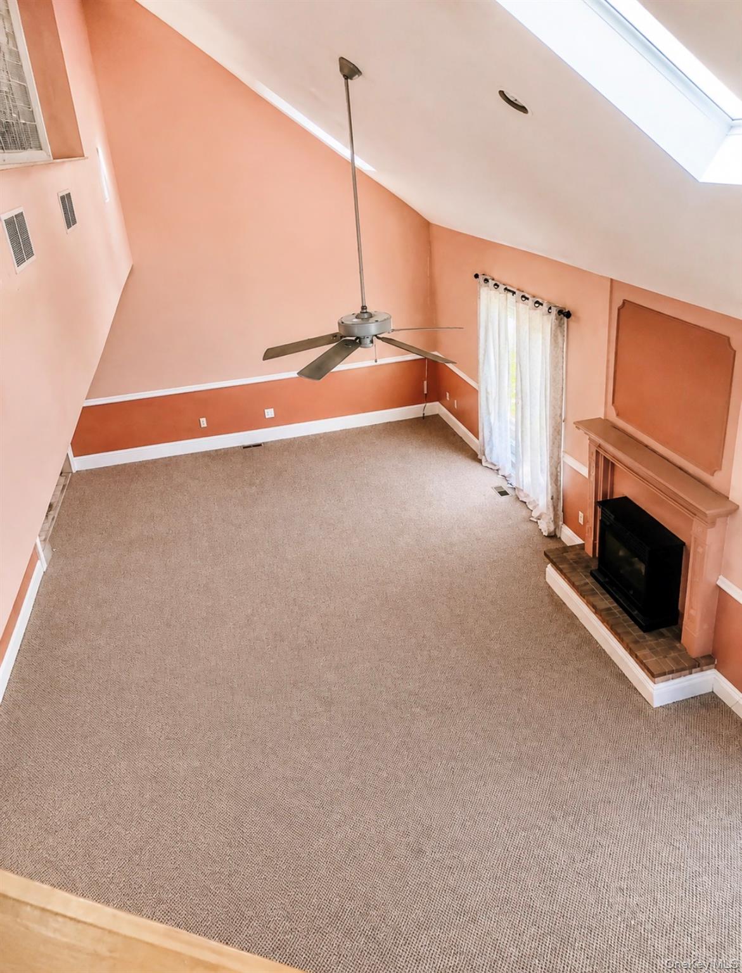
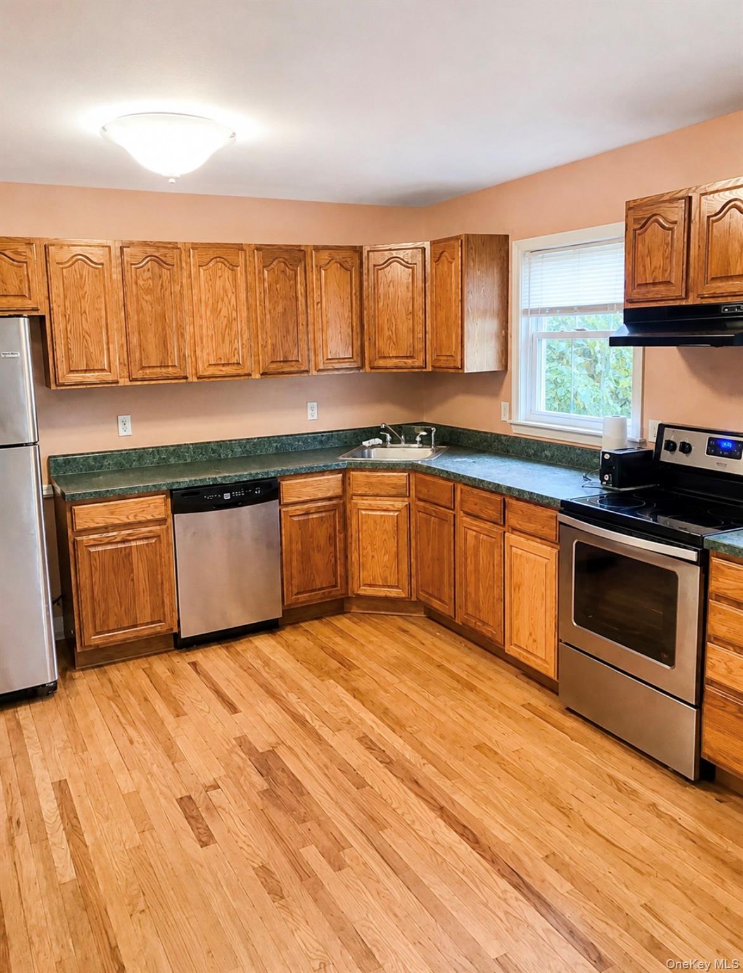
Welcome home to this private, custom two-story contemporary offering a peaceful setting, spacious interior, and beautiful views overlooking an approximately 10,000-acre preserve. Situated as the last home on a dead-end street, this property provides a wonderful sense of privacy and tranquility. Step inside to an impressive, oversized great room featuring soaring cathedral ceilings, a fireplace, and abundant natural light. Oak hardwood floors flow throughout much of the main living area, with carpeting in the bedrooms. The main level also features a bedroom, full bathroom, eat-in kitchen, and separate dining room, providing a versatile and functional floor plan. Upstairs, you'll find a spacious primary suite designed as a private retreat. The en-suite bathroom features a Jacuzzi-style tub and distinctive glass-block detailing. The suite also offers not one, but TWO walk-in closets, along with French doors that open to a private balcony-the perfect spot to take in the peaceful preserve views and enjoy the surrounding natural setting. The home is also equipped with several important mechanical and utility features, including a six-year-young burner and water tank, 50-gallon water heater, and 200-amp electrical service. The property features a low-line cesspool positioned below basement level, eliminating the need for a pump. Outside, the fenced yard offers additional privacy and plenty of space for outdoor enjoyment. An electric hot tub is included as a gift, creating another spot to relax and enjoy the property's peaceful surroundings. A full basement provides even more possibilities for storage, recreation, hobbies, or future use, subject to applicable approvals. With its unique setting, generous room sizes, flexible layout, preserve views, updated mechanical features, and numerous amenities throughout, this home has so much to offer that it truly must be seen to be appreciated!

$3,786/mo

Est. mortgage payment based on a $569,000 home price.

All estimates are provided by Luxury Presence for informational purposes only. Actual amounts may vary.

Additional information

MLS® ID
1041774

Interior Features

Bedrooms
2
Bathrooms
2
Fireplace
Yes
Cooling
Yes
Heating
Yes
Basement
Yes

Exterior Features

Lot Size
0.23 Acres

Other Property Details

Taxes
$9,673
Tax Frequency
Annually
55+/Senior Community
No

Listings courtesy of OneKey MLS as distributed by MLS GRID

All information deemed reliable but not guaranteed and should be independently verified. All properties are subject to prior sale, change or withdrawal. Neither listing broker(s) nor Aboagye Realty LLC shall be responsible for any typographical errors, misinformation, misprints and shall be held totally harmless. Properties displayed may be listed or sold by various participants in the MLS.

Based on information submitted to the MLS GRID as of 2:41 AM UTC on 8/30/2026. All data is obtained from various sources and may not have been verified by broker or MLS GRID. Supplied Open House Information is subject to change without notice. All information should be independently reviewed and verified for accuracy. Properties may or may not be listed by the office/agent presenting the information.

©2026
OneKey MLS. All rights reserved.

DMCA Notice


Powered by Luxury Presence