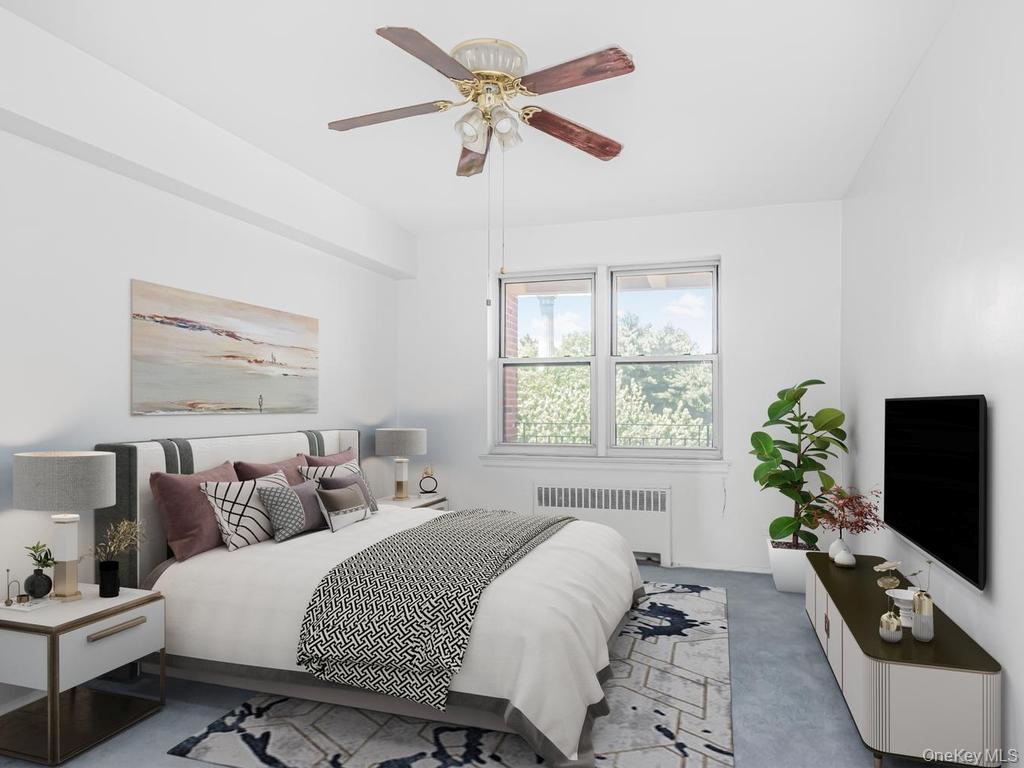
Property photo 1
Property photo 2
Property photo 3
Property photo 4
Property photo 5
2 Beds
2 Baths
1,200 sqft

$360,000

2711 Henry Hudson Parkway Unit: 6D, Bronx NY, 10463

Price per sqft$300.00
Built in1950
Property size1,200 sqft
Property typeCo-op
Courtesy of Gilbert Perez, Gil Perez Listing Contact: 9174174374

Overview

Active

Listed Jun 12, 2026

Updated Aug 21

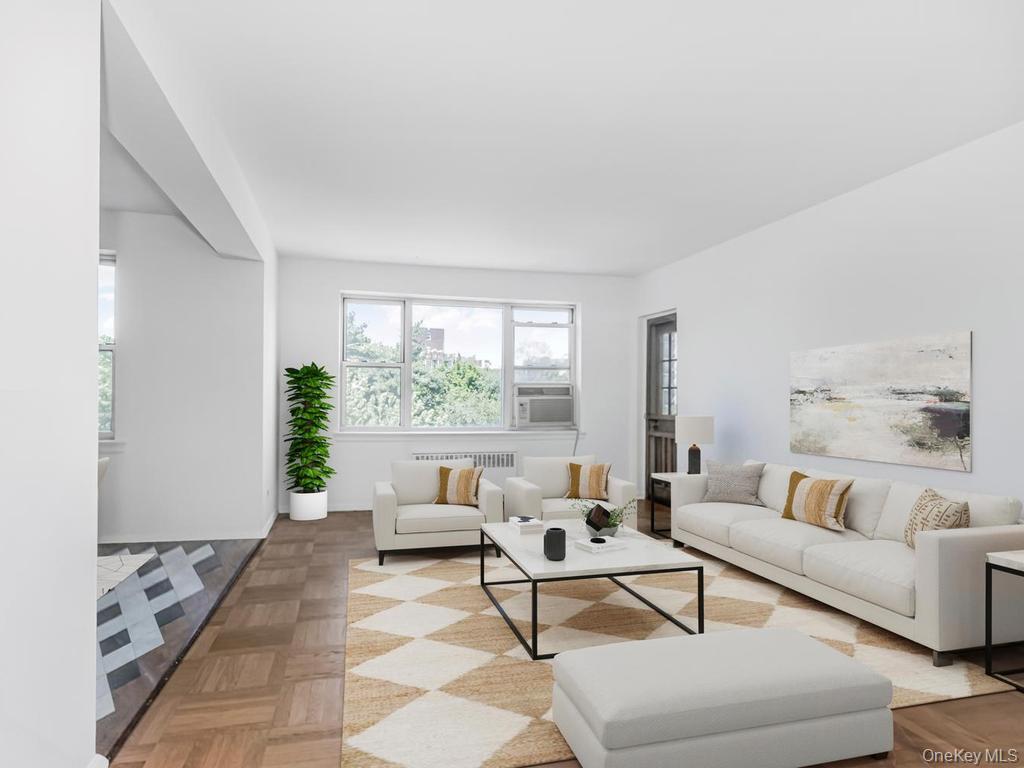
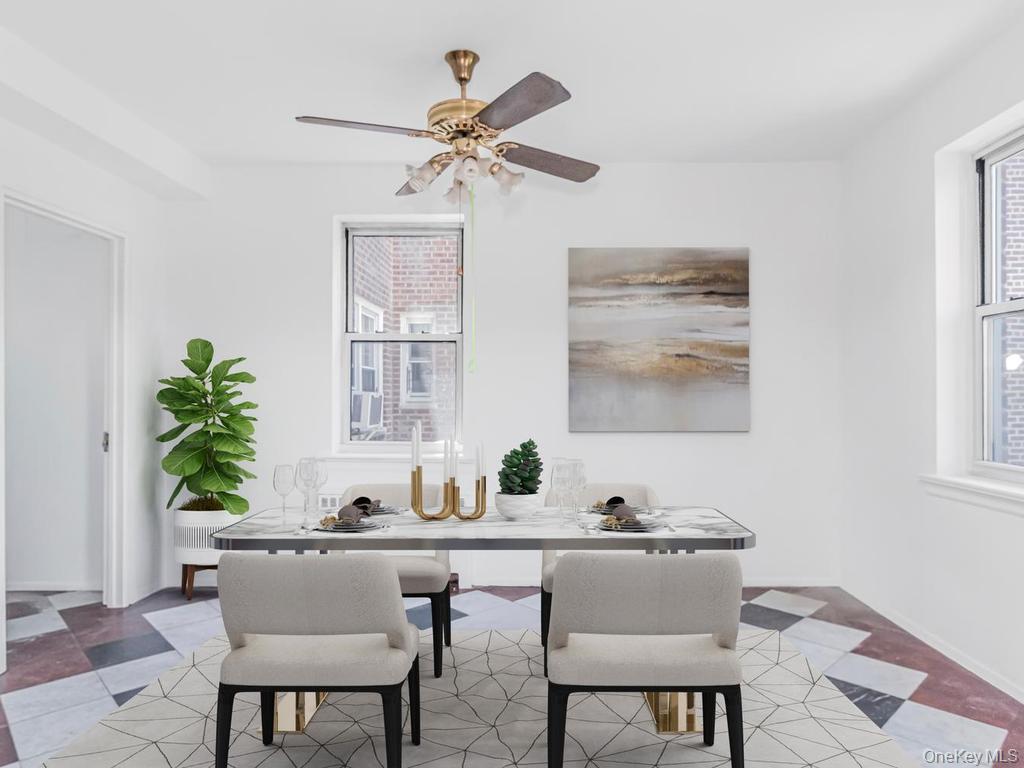
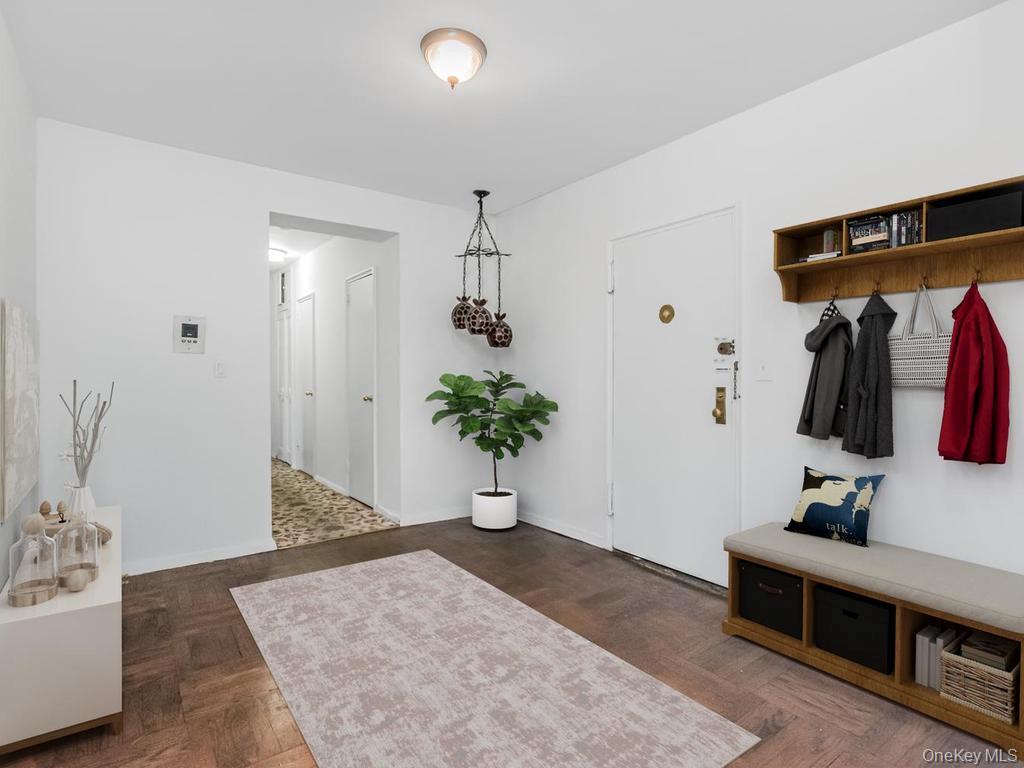
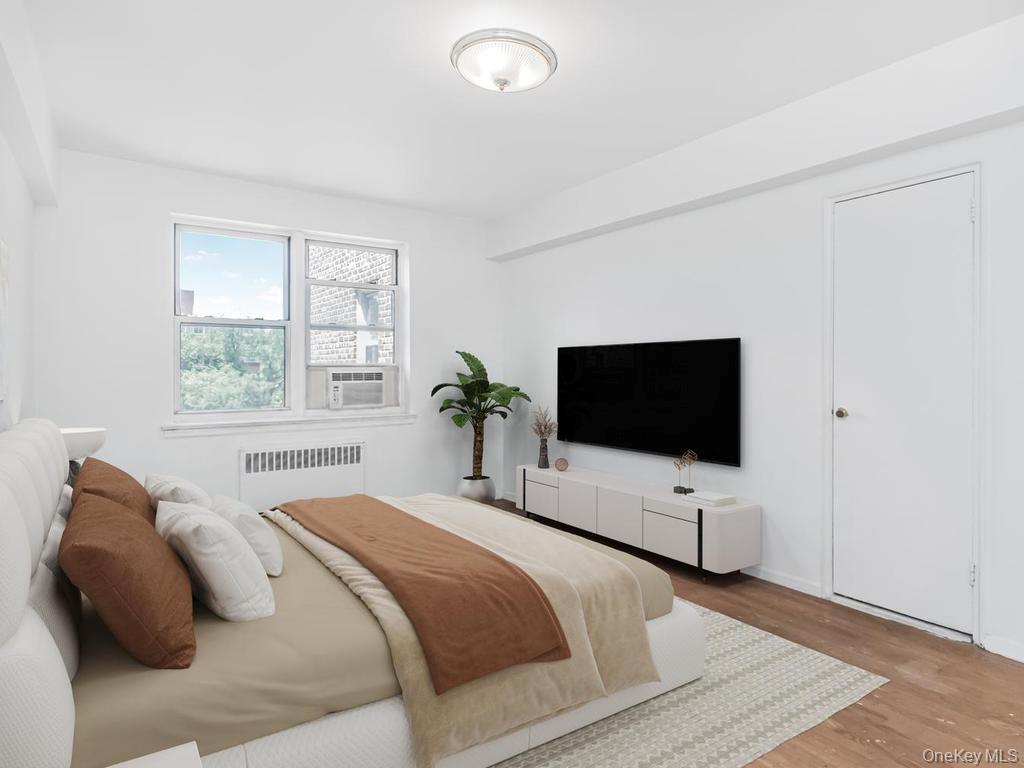
This expansive two-bedroom, two-bath convertible three-bedroom apartment with a terrace boasts a 31-foot living room that can allow for multiple seating areas and activities. Sunlight pours into the living room thanks to its west-facing windows. Natural light pours into the dining area from its south- and west-facing windows, and this space can double as a third bedroom if needed. Creating impressive homemade meals is a breeze in the sunlit eat-in kitchen or a third bedroom. The master bedroom has an en-suite bathroom, set seventeen feet of living space. The second bath is unusually large. There are six closets throughout the apartment, and the unit has been freshly painted. Directly behind the building is Henry Hudson Park with the statue of Henry Hudson, children’s play areas, paths to explore, and benches surrounded by refreshing greenery. The coop is located steps away from the express buses, local buses, and the ramp to Henry Hudson Bridge allowing access to the neighborhood’s Knolls Crescent shopping area, business streets with shops, cafes, banks, markets, and more. Nearby, you will find libraries, gyms, and pools. The building is also close to Van Cortlandt Park, which has horseback riding, nature trails, picnic areas, sports facilities, and summer night concerts. The building has a full-time doorman weekday, a part-time doorman on the weekends, and a live-in superintendent. You may bring pets. Maintenance includes heat, hot water, and real estate taxes. Note: the unit needs TLC.

$2,395/mo

Est. mortgage payment based on a $360,000 home price.

All estimates are provided by Luxury Presence for informational purposes only. Actual amounts may vary.

Additional information

MLS® ID
1013079

Interior Features

Bedrooms
2
Bathrooms
2
Cooling
Yes
Heating
Yes
Basement
No

Other Property Details

View
Yes

Listings courtesy of OneKey MLS as distributed by MLS GRID

All information deemed reliable but not guaranteed and should be independently verified. All properties are subject to prior sale, change or withdrawal. Neither listing broker(s) nor Aboagye Realty LLC shall be responsible for any typographical errors, misinformation, misprints and shall be held totally harmless. Properties displayed may be listed or sold by various participants in the MLS.

Based on information submitted to the MLS GRID as of 9:44 PM UTC on 8/21/2026. All data is obtained from various sources and may not have been verified by broker or MLS GRID. Supplied Open House Information is subject to change without notice. All information should be independently reviewed and verified for accuracy. Properties may or may not be listed by the office/agent presenting the information.

©2026
OneKey MLS. All rights reserved.

DMCA Notice


Powered by Luxury Presence