Property photo 1
Property photo 2
Property photo 3
Property photo 4
Property photo 5
2 Beds
3 Baths
1,569 sqft

$425,000

60 Rockridge Drive, Highland Mills NY, 10930

Price per sqft$270.87
Built in2001
Property size1,569 sqft
Property typeResidential
Courtesy of eXp Realty, Virginia Corbett Listing Contact: 800-746-9464)

Overview

Active

Listed Sep 10, 2026

Updated 5 days ago

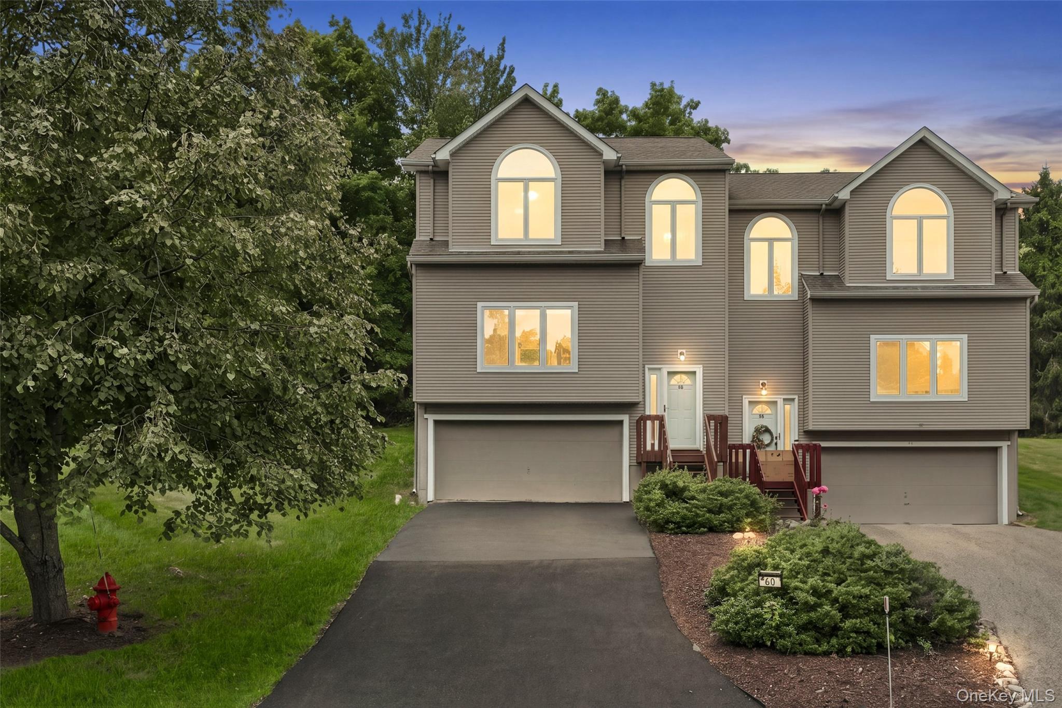
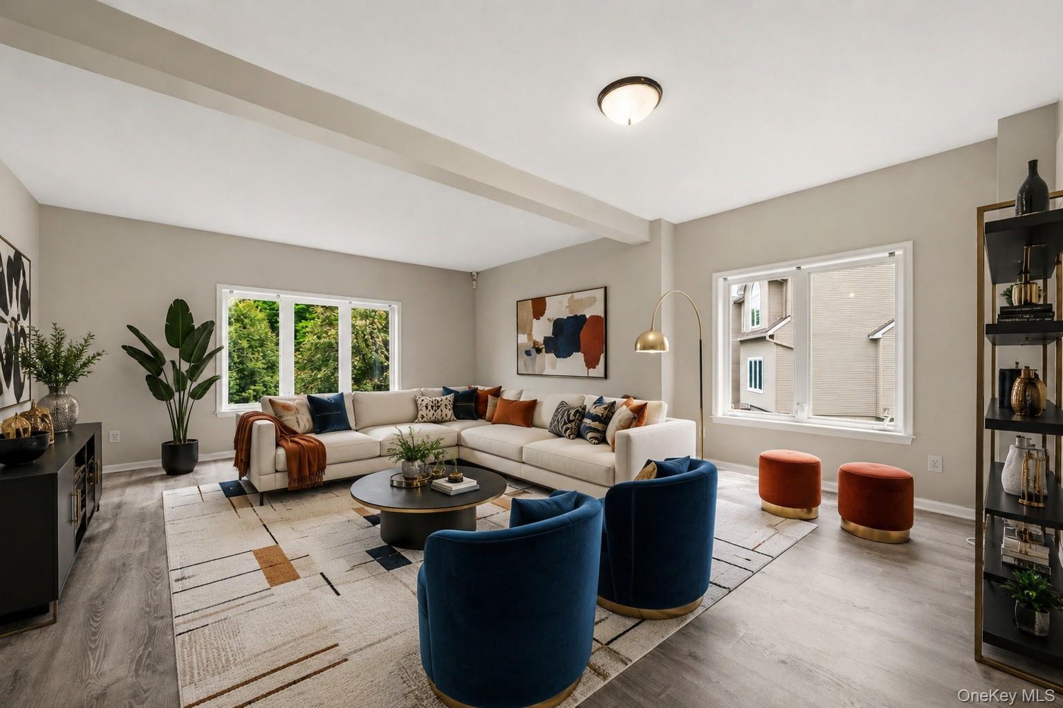
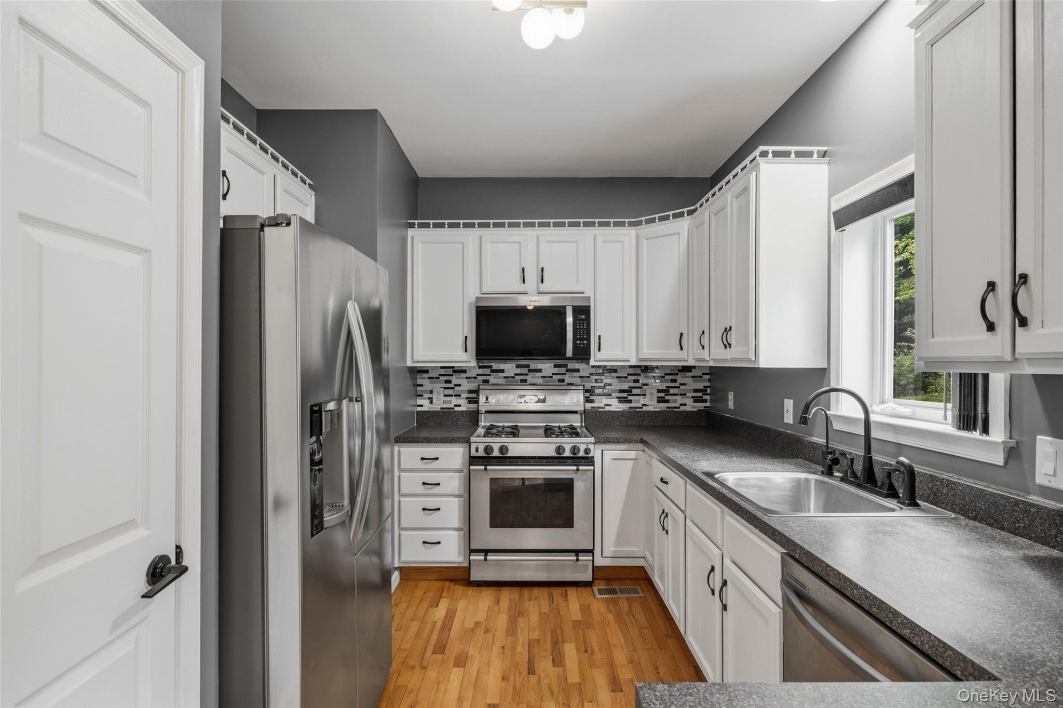
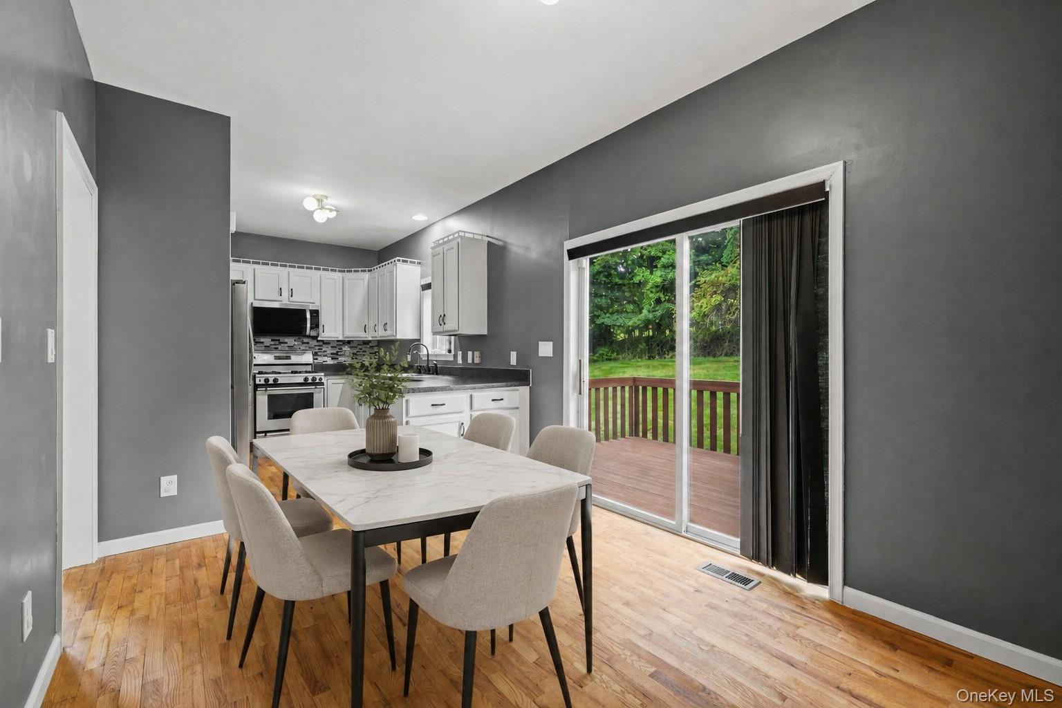
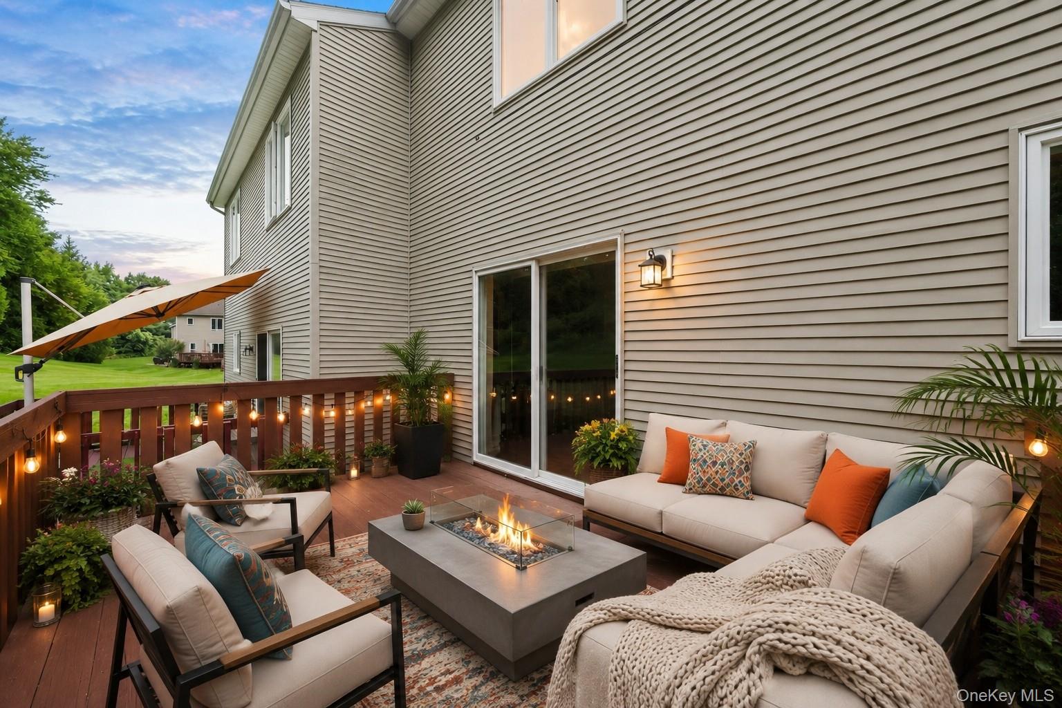
Welcome to this beautifully maintained townhouse in Highland Mills offering 2 bedrooms, 2.5 baths, and 1,569 square feet of thoughtfully designed living space. Built in 2001, the home features an open-concept main level with hardwood floors, a spacious kitchen with white cabinetry, stainless-steel appliances and dark countertops, and a bright dining area that opens directly to the rear deck. Large windows and distinctive arched windows bring in natural light, while the main living spaces offer a comfortable flow for everyday living and entertaining. Upstairs, two generously sized bedrooms provide flexibility, including a primary bedroom with a large arched window, walk-in closet, and private full bath. The second bedroom also offers generous closet space and convenient access to a full ensuite bathroom. The lower level provides a 2-car attached garage, laundry area, utility/storage space, and additional finished space that can be adapted to suit your needs. Step outside to the private rear deck, where the wooded backdrop and expansive lawn create an inviting extension of the living space. The deck offers room for outdoor dining, lounging, or entertaining, with direct access from the main level. Conveniently located in Highland Mills with access to I-87 and Route 17, the home is also near Woodbury Common Premium Outlets, Woodbury Town Park, schools, shopping, and Metro-North service in the surrounding area. At $425,000, this home offers the combination of townhouse convenience, attached garage space, updated major components, and outdoor living that buyers searching in Southern Orange County will appreciate.

$2,828/mo

Est. mortgage payment based on a $425,000 home price.

All estimates are provided by Luxury Presence for informational purposes only. Actual amounts may vary.

Additional information

MLS® ID
1042318

Interior Features

Bedrooms
2
Bathrooms
3
Cooling
Yes
Heating
Yes
Basement
Yes

Exterior Features

Lot Size
0.06 Acres

Other Property Details

Taxes
$10,442
Tax Frequency
Annually
Association Fee Frequency
Monthly
Garage
Yes
55+/Senior Community
No

Listings courtesy of OneKey MLS as distributed by MLS GRID

All information deemed reliable but not guaranteed and should be independently verified. All properties are subject to prior sale, change or withdrawal. Neither listing broker(s) nor Aboagye Realty LLC shall be responsible for any typographical errors, misinformation, misprints and shall be held totally harmless. Properties displayed may be listed or sold by various participants in the MLS.

Based on information submitted to the MLS GRID as of 4:03 AM UTC on 10/5/2026. All data is obtained from various sources and may not have been verified by broker or MLS GRID. Supplied Open House Information is subject to change without notice. All information should be independently reviewed and verified for accuracy. Properties may or may not be listed by the office/agent presenting the information.

©2026
OneKey MLS. All rights reserved.

DMCA Notice


Powered by Luxury Presence